
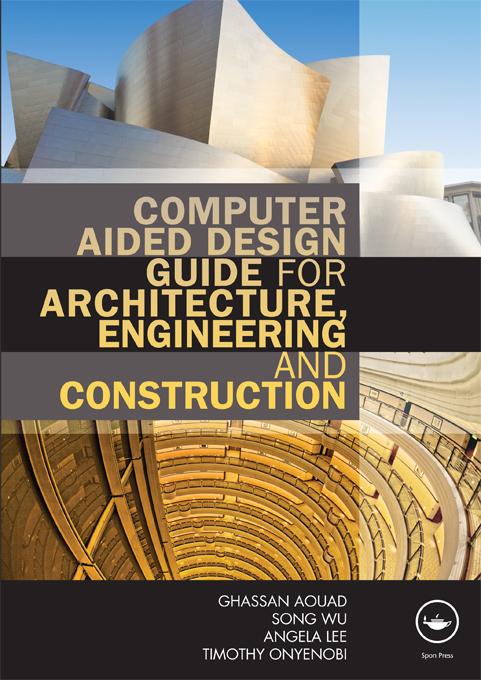
Recent years have seen major changes in the approach to Computer Aided Design (CAD) in the architectural, engineering and construction (AEC) sector. CAD is increasingly becoming a standard design tool, facilitating lower development costs and a reduced design cycle. Not only does it allow a designer to model designs in two and three dimensions but also to model other dimensions, such as time and cost into designs.
Computer Aided Design Guide for Architecture, Engineering and Construction provides an in-depth explanation of all the common CAD terms and tools used in the AEC sector. It describes each approach to CAD with detailed analysis and practical examples. Analysis is provided of the strength and weaknesses of each application for all members of the project team, followed by review questions and further tasks.
Coverage includes:
- 2D CAD
- 3D CAD
- 4D CAD
- nD modelling
- Building Information Modelling
- parametric design, virtual reality and other areas of future expansion.
With practical examples and step-by step guides, this book is essential reading for students of design and construction, from undergraduate level onwards.
Maksa helposti kortilla, Klarnalla, Apple Paylla tai Google Paylla. Etkö ole tyytyväinen? Sinulla on aina 14 päivän palautusoikeus. Lue lisää ehdoistamme. Jos sinulla on kysyttävää, lähetä meille sähköpostia osoitteeseen hello@memmo.org.
Memmo tekee opiskelusta helpompaa – missä päin maailmaa ikinä oletkin. Meillä yhdistät kurssikirjat ja fiksut opiskelutyökalut yhteen paikkaan: tiivistelmät, visat, podcastit ja muistikortit. Ja sitten Ted, opiskelukaverisi, joka vastaa kaikkeen, mitä ikinä mietitkin. Yli 50 000 opiskelijaa opiskelee jo täällä – rakennettu auttamaan sinua oppimaan nopeammin ja stressaamaan vähemmän.