
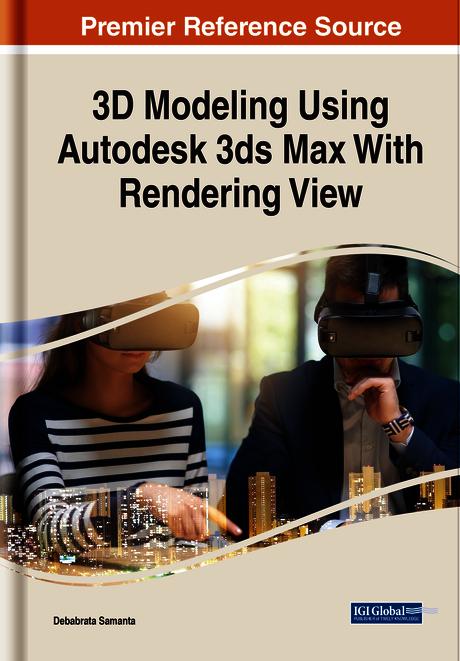
In just the last few years, the visualization industry has arguably become the fastest-growing 3D industry and may soon overtake all others in total number of users. Just as the use of computer-aided design became the norm for nearly all architectural, engineering, and construction firms in the 1990s, 3D visualizations have become standard practice today. Autodesk® 3ds Max® is a powerful and versatile 3D software package that requires a thorough understanding in order to use it effectively. 3D Modeling Using Autodesk 3ds Max With Rendering View considers the challenges of learning 3ds Max®, focuses on the critical aspects of the program needed to produce stunning architectural visualizations, and discusses some of the fastest and most efficient ways to accomplish tasks. Covering a range of topics such as camera rendering and standard light effects, this reference work is ideal for researchers, academicians, scholars, practitioners, industry professionals, instructors, and students.
Pages: 291
Category: Konst, Design & Fotografi
e-ISBN: 9781668441428
Shipping weight: 1.2 kg
Ships in: 1-2 days
Pay easily by card, Klarna, Apple Pay or Google Pay. Not happy? You always have a 14-day money-back guarantee. Read more in our terms. If you have any questions, email us at hello@memmo.org.
Memmo makes studying easier – wherever you are in the world. We bring your course books and smart study tools together in one place: summaries, quizzes, podcasts and flashcards. Plus Ted, your study buddy who answers anything you wonder. Over 50,000 students already study here – built to help you learn faster and stress less.
You might also like
Buy the book0