
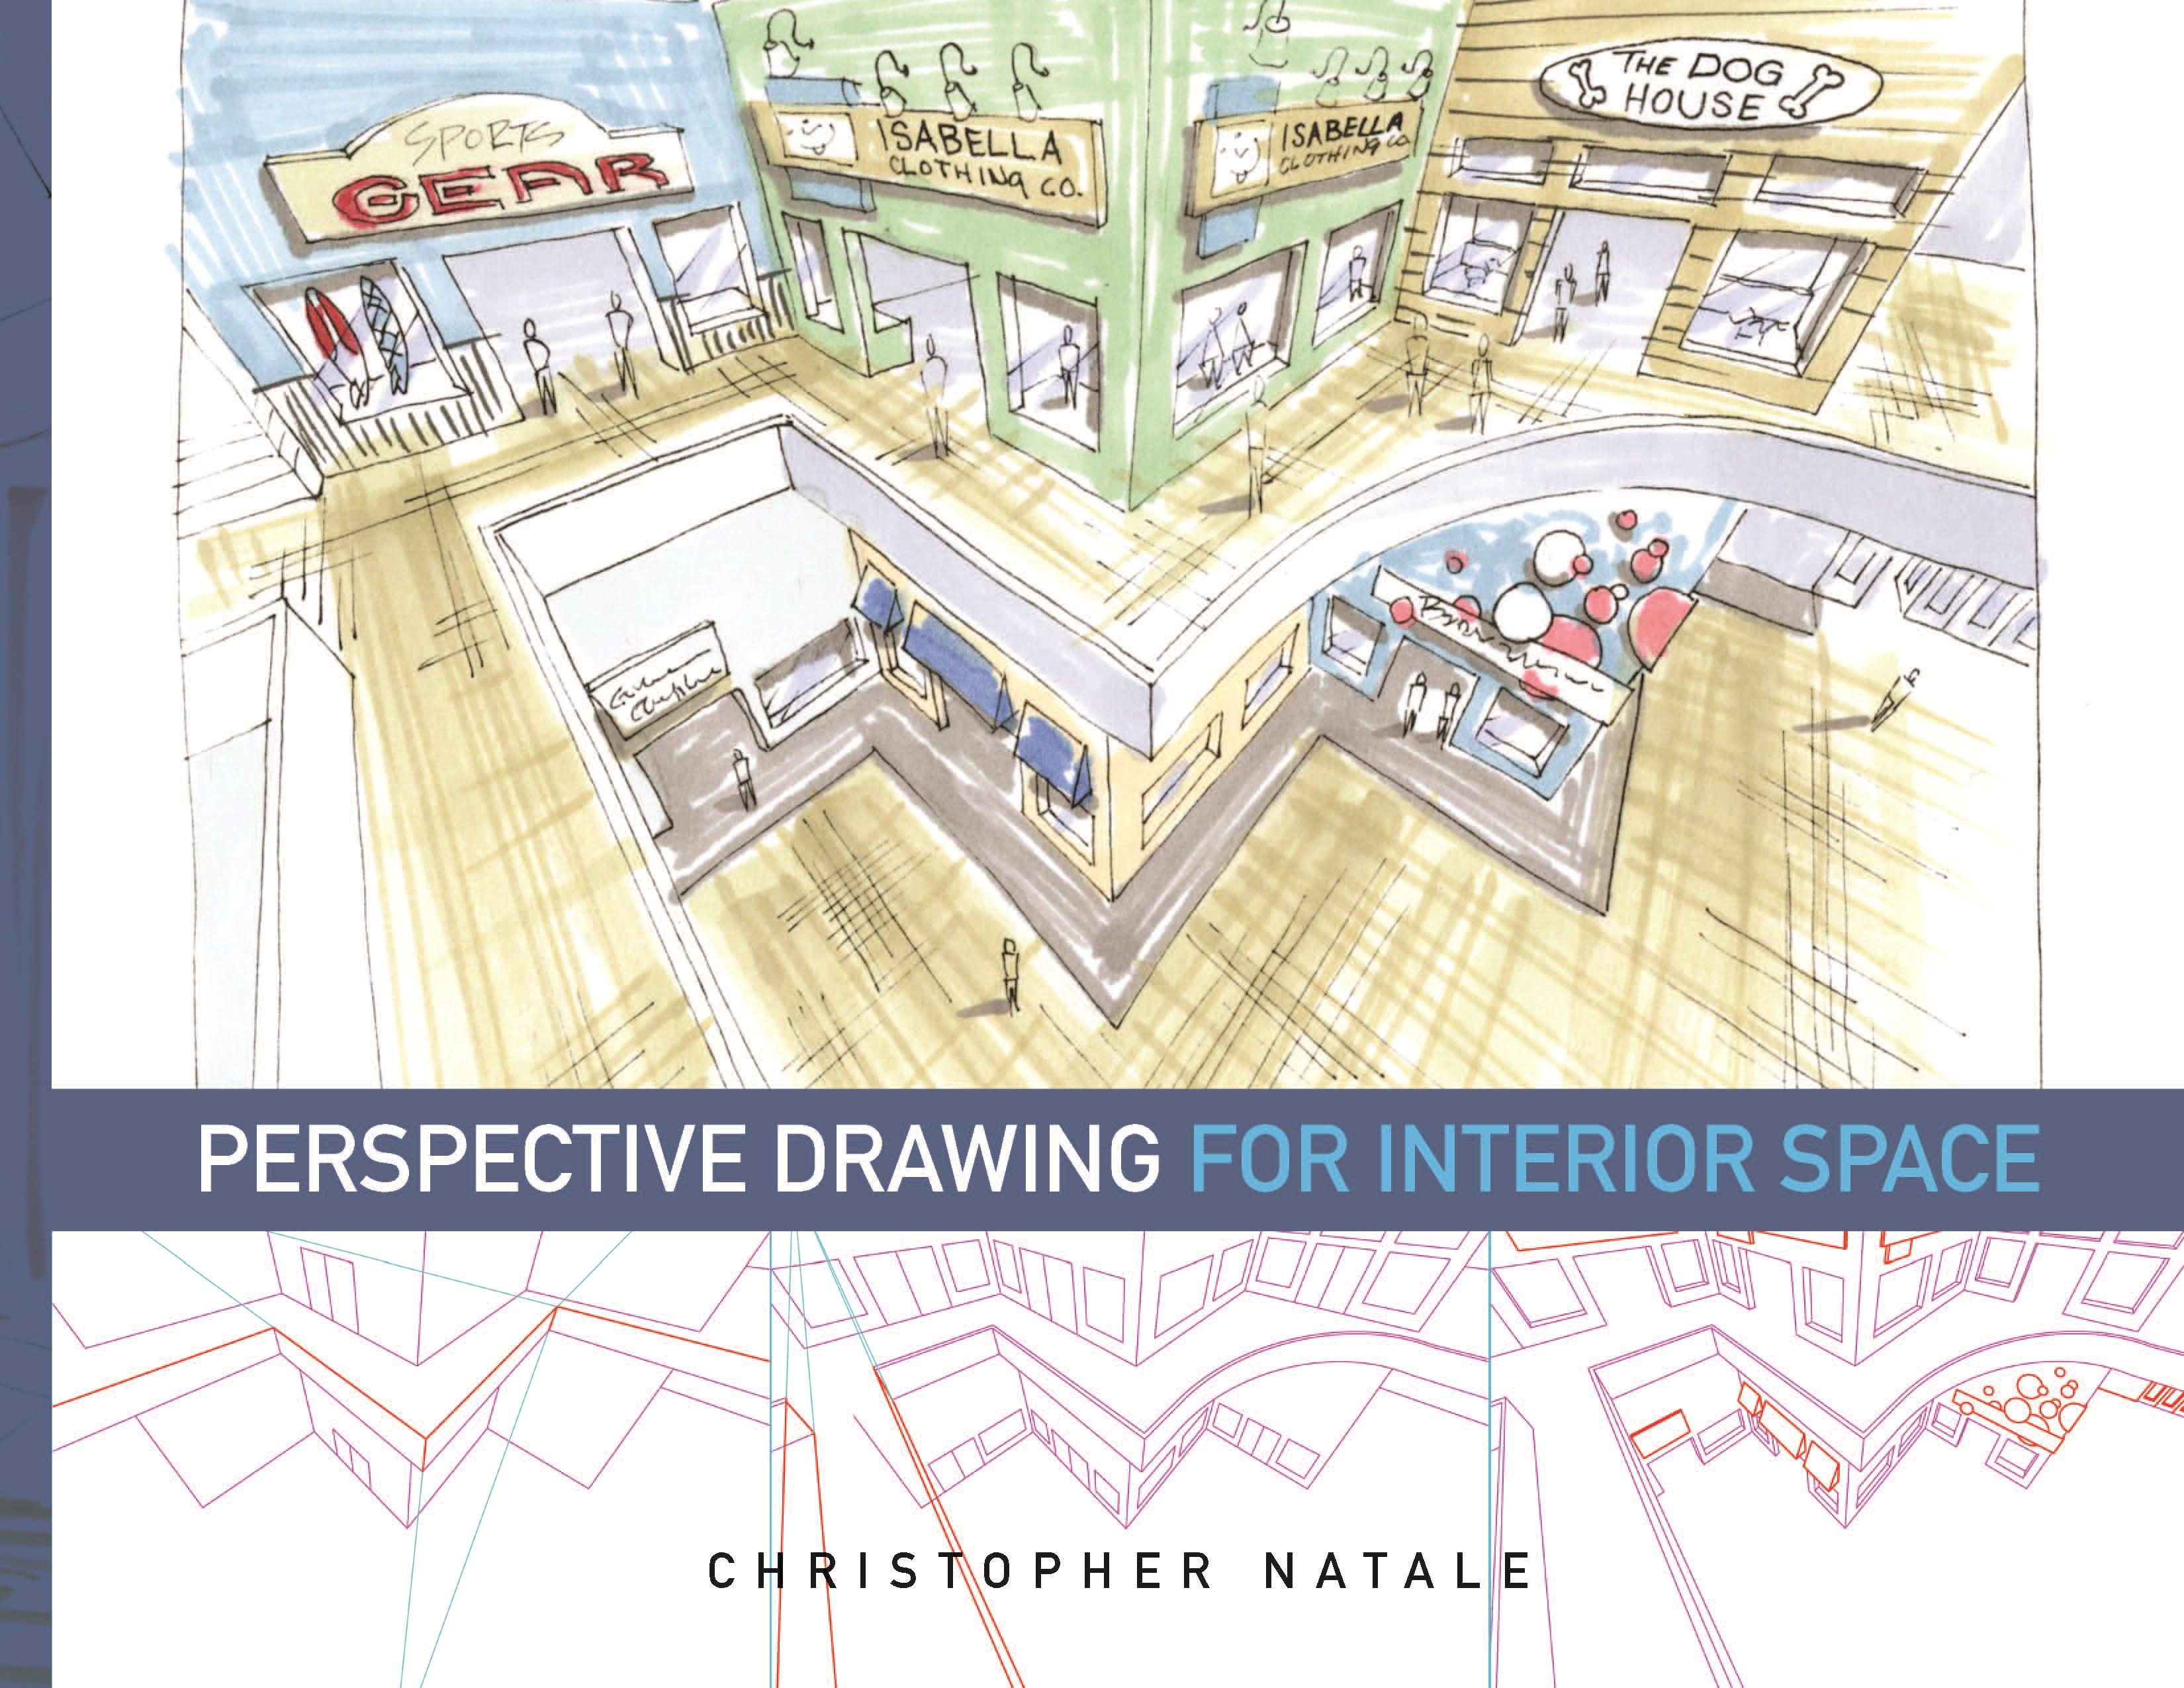
Using step-by-step instructions together with line-colored drawings, Perspective Drawing for Interior Space offers procedural instruction that covers freehand and technical one-, two-, and three-point perspectives. This text begins with the basic fundamentals of perspective by utilizing geometric shapes (cubes, cones, pyramids) and then advances beyond the core skills, to creating furniture, and finally, complete interior spaces. Students will learn to use grids to help them draw scale and proportion in perspective. The text also teaches students to use floor plans and elevations to create these drawings.
Pay easily by card, Klarna, Apple Pay or Google Pay. Not happy? You always have a 14-day money-back guarantee. Read more in our terms. If you have any questions, email us at hello@memmo.org.
Memmo makes studying easier – wherever you are in the world. We bring your course books and smart study tools together in one place: summaries, quizzes, podcasts and flashcards. Plus Ted, your study buddy who answers anything you wonder. Over 75,000 students already study here – built to help you learn faster and stress less.