
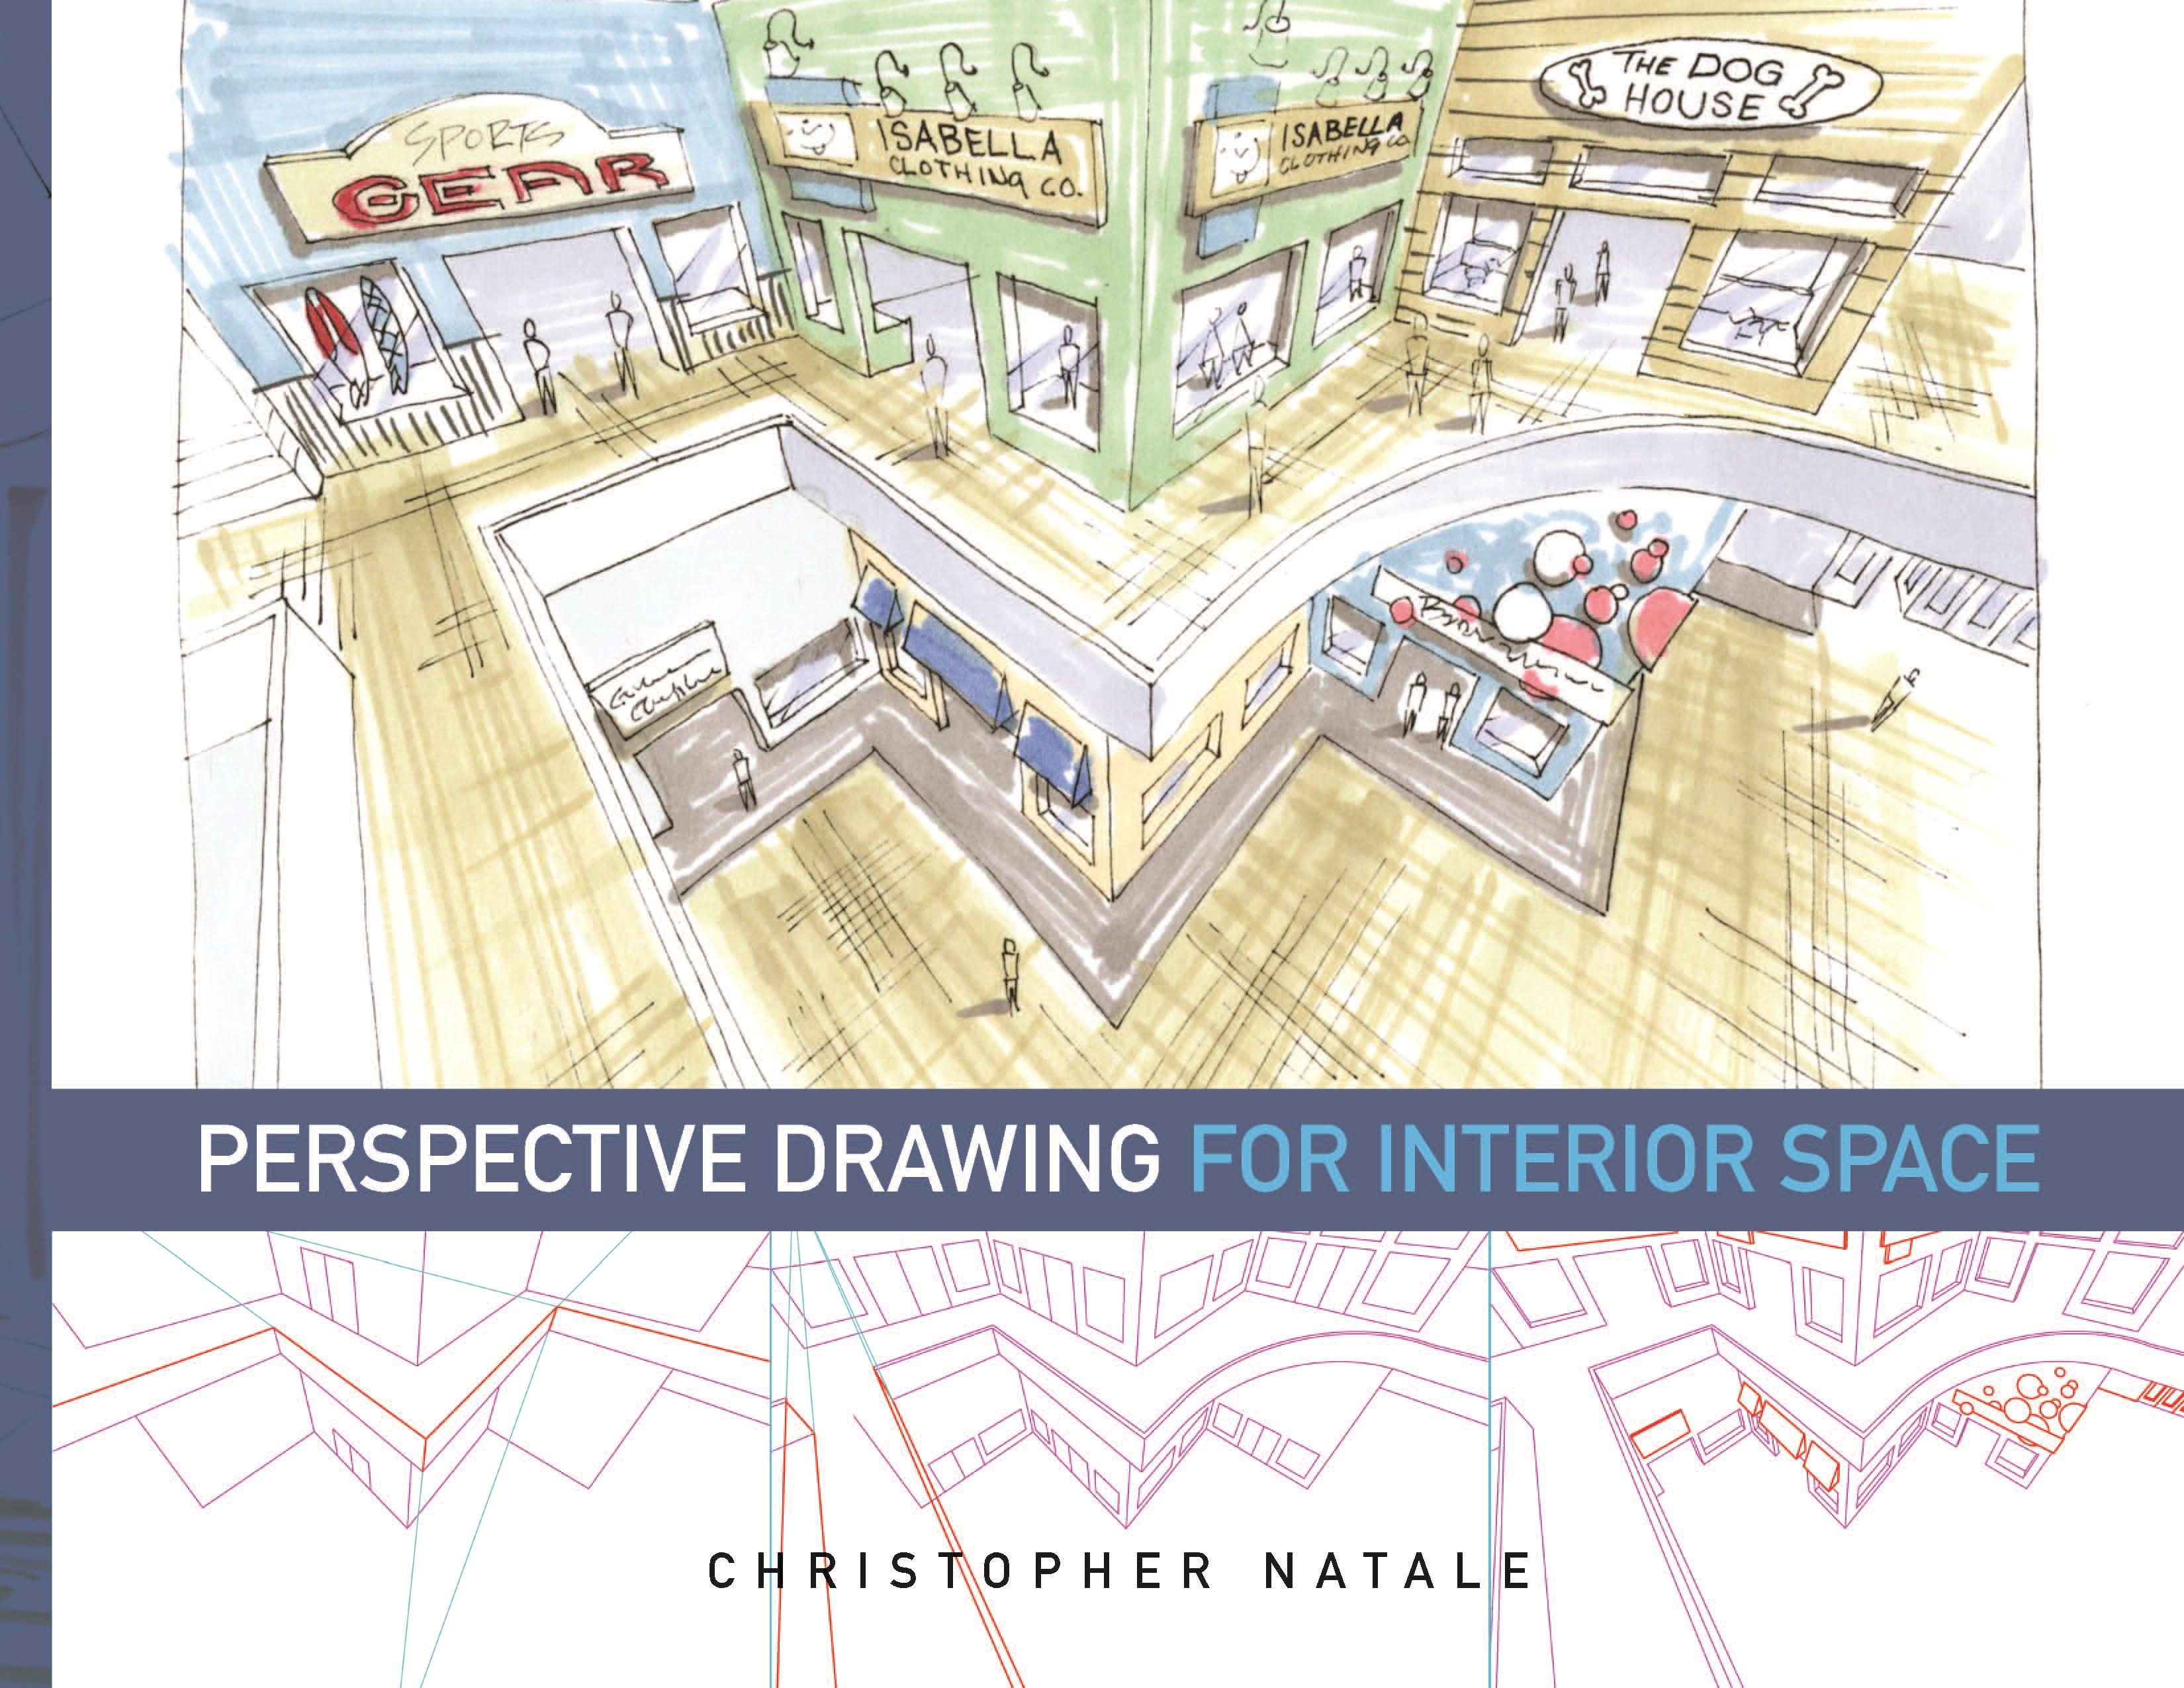
Using step-by-step instructions together with line-colored drawings, Perspective Drawing for Interior Space offers procedural instruction that covers freehand and technical one-, two-, and three-point perspectives. This text begins with the basic fundamentals of perspective by utilizing geometric shapes (cubes, cones, pyramids) and then advances beyond the core skills, to creating furniture, and finally, complete interior spaces. Students will learn to use grids to help them draw scale and proportion in perspective. The text also teaches students to use floor plans and elevations to create these drawings.
Betala smidigt med kort, Klarna, Apple Pay eller Google Pay. Är du inte nöjd har du alltid 14 dagars ångerrätt. Läs mer i våra villkor. Har du några frågor, mejla oss på hello@memmo.org.
Memmo gör det enklare att plugga – var du än är i världen. Hos oss samlar du kursböcker och smarta studieverktyg på ett och samma ställe: sammanfattningar, quiz, poddar och flashcards. Och så Ted, din studiekompis som svarar på allt du undrar. Över 75 000 studenter pluggar redan här – byggt för att du ska lära dig snabbare och stressa mindre.