
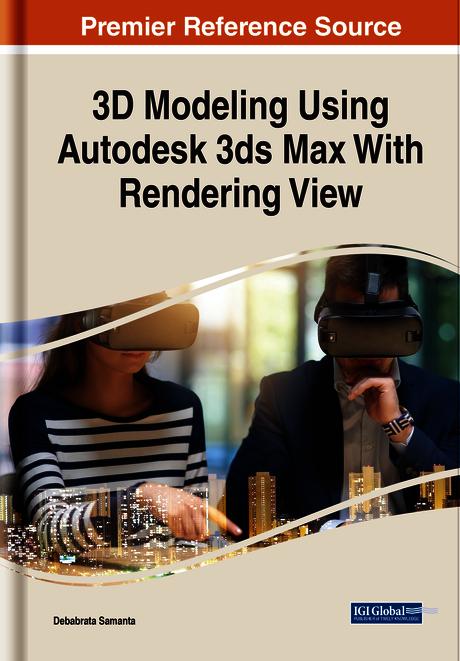
In just the last few years, the visualization industry has arguably become the fastest-growing 3D industry and may soon overtake all others in total number of users. Just as the use of computer-aided design became the norm for nearly all architectural, engineering, and construction firms in the 1990s, 3D visualizations have become standard practice today. Autodesk® 3ds Max® is a powerful and versatile 3D software package that requires a thorough understanding in order to use it effectively. 3D Modeling Using Autodesk 3ds Max With Rendering View considers the challenges of learning 3ds Max®, focuses on the critical aspects of the program needed to produce stunning architectural visualizations, and discusses some of the fastest and most efficient ways to accomplish tasks. Covering a range of topics such as camera rendering and standard light effects, this reference work is ideal for researchers, academicians, scholars, practitioners, industry professionals, instructors, and students.
Sider: 291
Kategori: Konst, Design & Fotografi
e-ISBN: 9781668441428
Fraktvekt: 1.2 kg
Sendes innen: 1-2 dager
Betal enkelt med kort, Klarna, Apple Pay eller Google Pay. Ikke fornøyd? Du har alltid 14 dagers angrerett. Les mer i våre vilkår. Har du spørsmål, send oss en e-post på hello@memmo.org.
Memmo gjør det enklere å studere – uansett hvor du er i verden. Hos oss samler du pensumbøker og smarte studieverktøy på ett og samme sted: sammendrag, quizer, podkaster og flashcards. Og så Ted, din studiekompis som svarer på alt du lurer på. Over 50 000 studenter studerer allerede her – bygget for at du skal lære raskere og stresse mindre.
Du vil kanskje også like
Kjøp boken0