
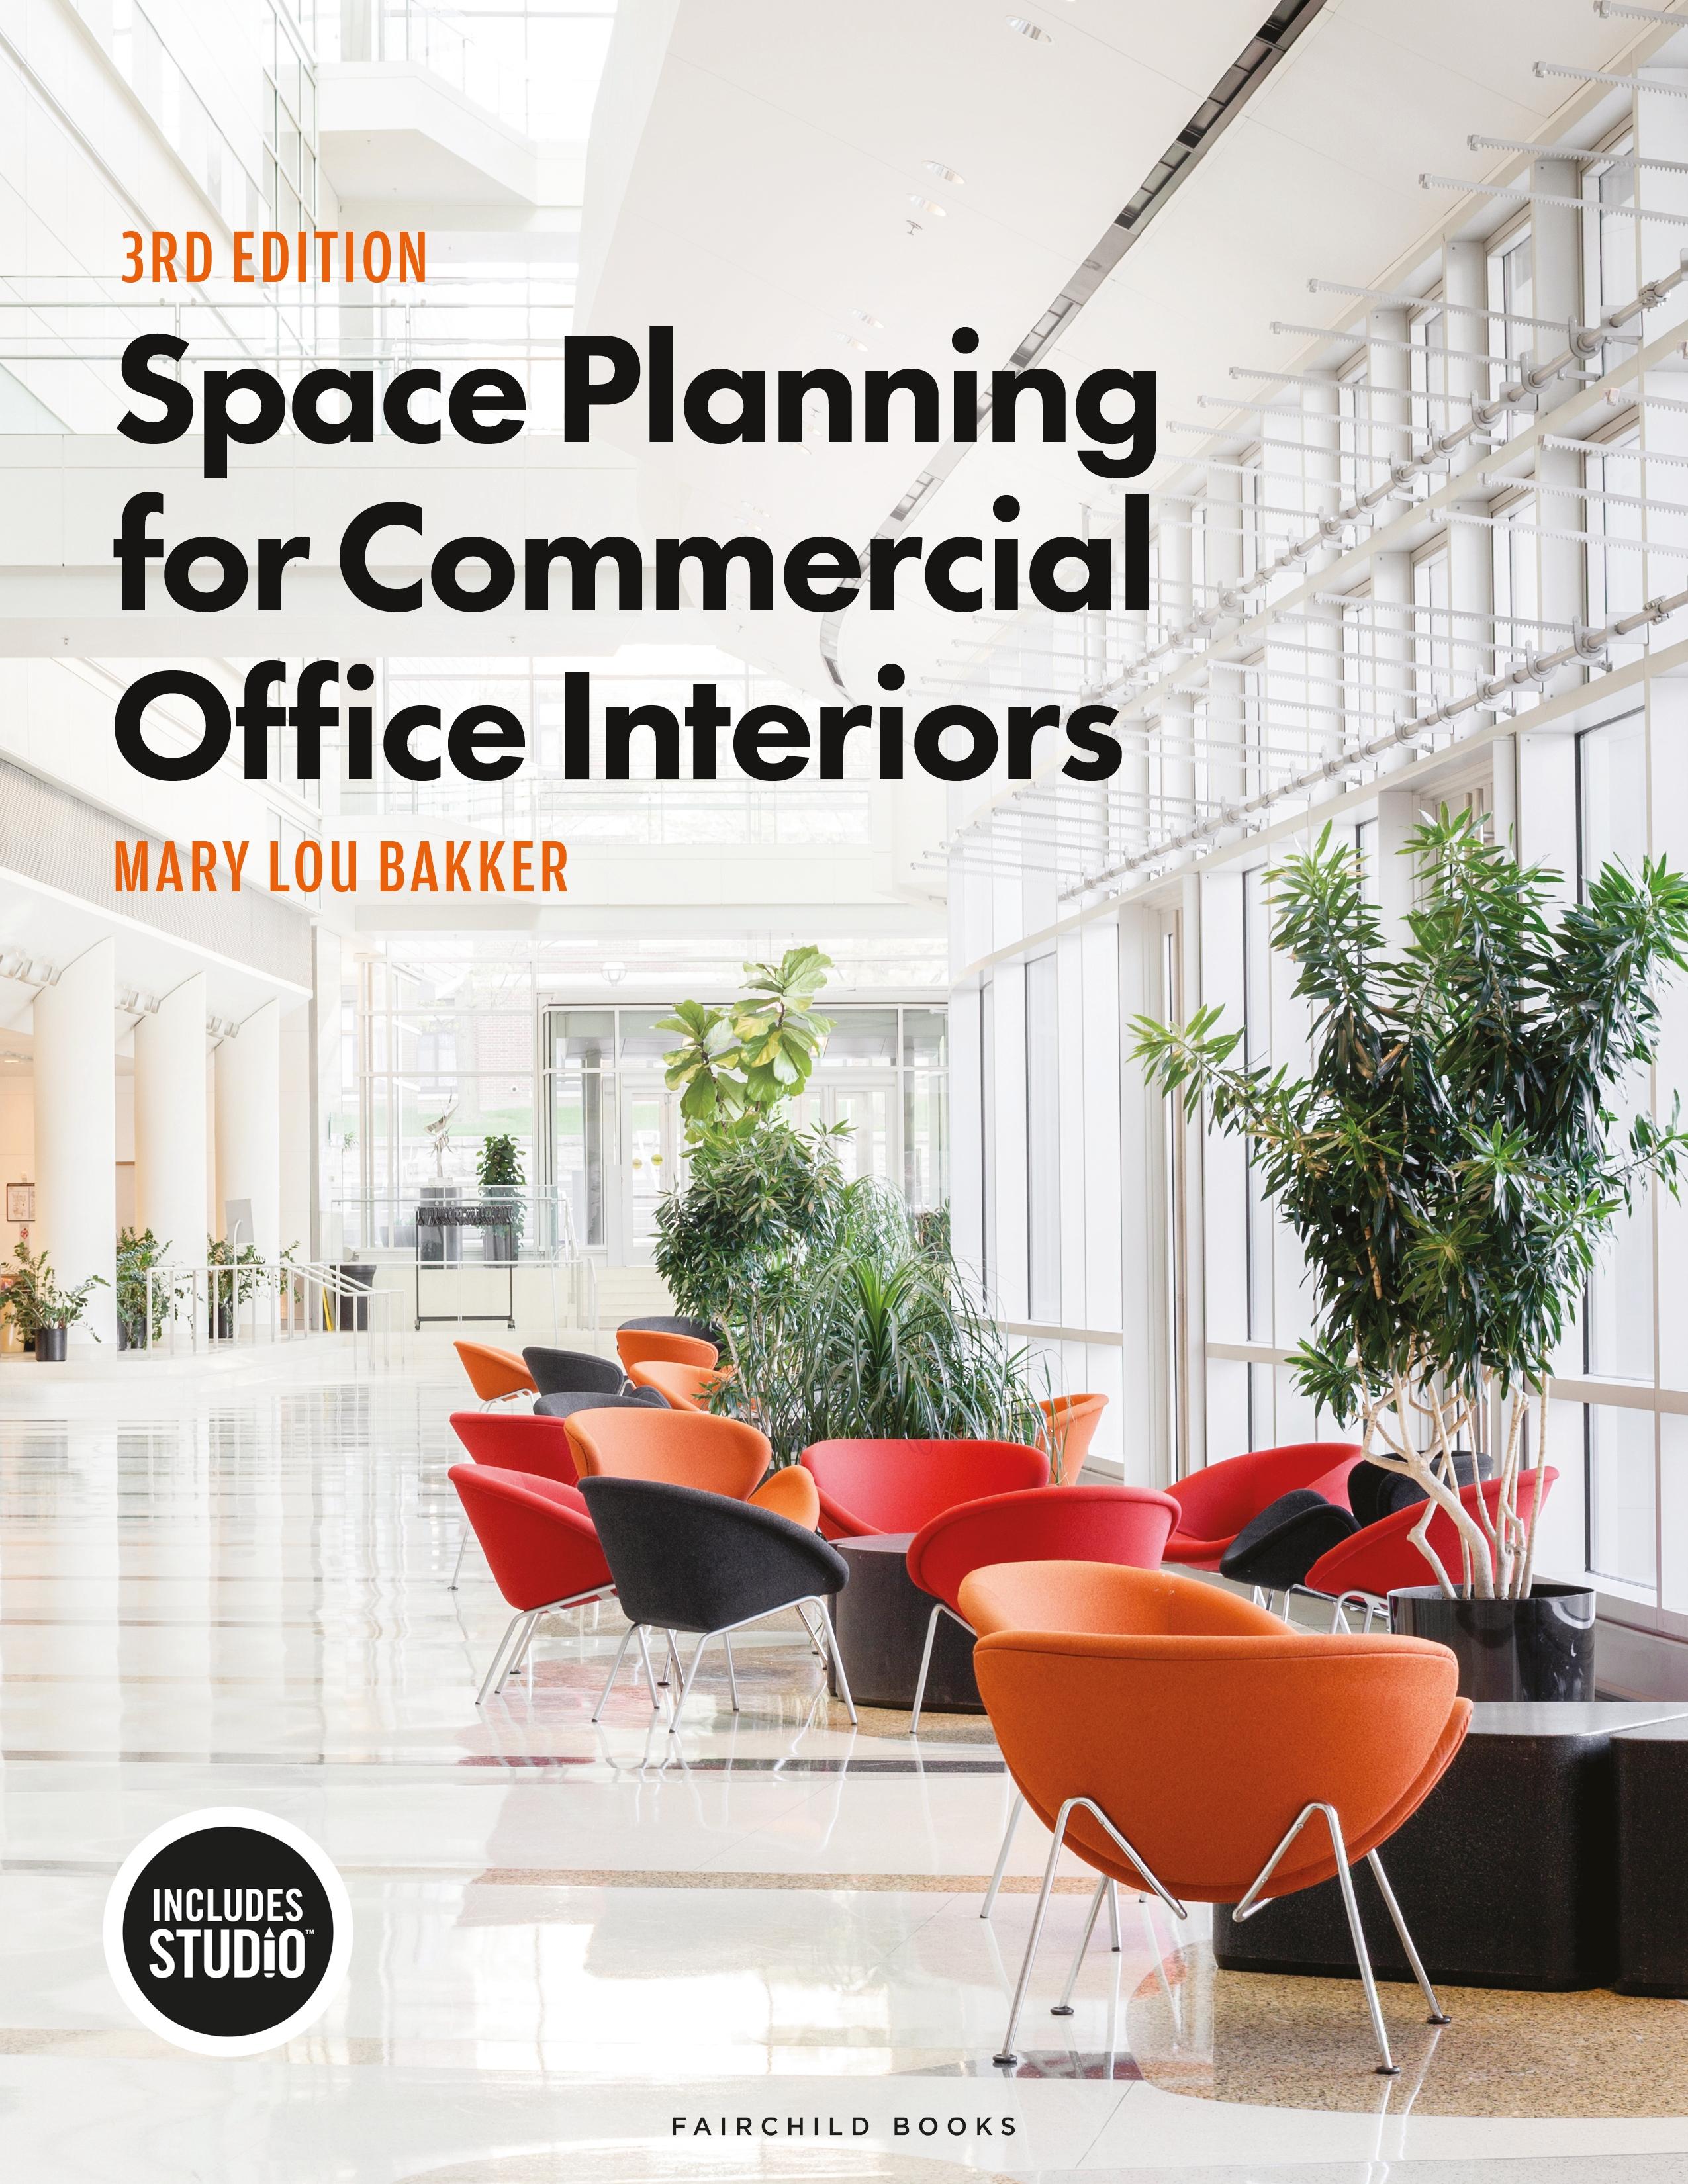
Space Planning for Commercial Office Interiors, Third Edition, provides a thorough and engaging look at the entire process of space planning, from meeting the client for the first time to delivering a beautifully rendered and creative space plan that addresses all of the client's needs. The author takes readers through a step-by-step method that includes establishing client requirements, developing and translating ideas into design concepts, drafting layouts, and ultimately combining these layouts into well-organized, effective floor plans replete with offices, workstations, support rooms, and reception areas. Covering issues such as circulation, spatial and square footage calculations, building codes, adaptation to exterior architecture, ceiling systems, barrier-free designs, and LEED requirements along the way, the text presents all of the key principles, processes, and tasks associated with laying out interior space to optimize the health, safety, and wellness of its occupants. Thoughtfully organized, with useful exercises to help the reader master the entire process and lessons that can be applied to all types of designed interiors, this book is an indispensable learning tool for intermediate-level students in interior design, architecture, facilities management, and construction management as well as professional designers and office managers anticipating a corporate move.
New to this Edition:
-Discussion of the workplace post Covid-19 pandemic
-Exploration of remote working and virtual conferencing considerations
-Inclusion of CIDA, LEED, Green, ADA, and IBC codes required for office space planning
STUDIO Features Include:
-Study smarter with self-assessment quizzes featuring scored results and personalized study tips
-Review concepts with flashcards of essential vocabulary
Instructor Resources
-Instructor's Guide to help integrate the text into your classroom
-PowerPoint Slides for every chapter
New to this Edition:
-Discussion of the workplace post Covid-19 pandemic
-Exploration of remote working and virtual conferencing considerations
-Inclusion of CIDA, LEED, Green, ADA, and IBC codes required for office space planning
STUDIO Features Include:
-Study smarter with self-assessment quizzes featuring scored results and personalized study tips
-Review concepts with flashcards of essential vocabulary
Instructor Resources
-Instructor's Guide to help integrate the text into your classroom
-PowerPoint Slides for every chapter
Sider: 456
Kategori: Arkitektur & Stadsplanering
e-ISBN: 9781501387852
Fraktvekt: 1.2 kg
Sendes innen: 1-2 dager
Betal enkelt med kort, Klarna, Apple Pay eller Google Pay. Ikke fornøyd? Du har alltid 14 dagers angrerett. Les mer i våre vilkår. Har du spørsmål, send oss en e-post på hello@memmo.org.
Memmo gjør det enklere å studere – uansett hvor du er i verden. Hos oss samler du pensumbøker og smarte studieverktøy på ett og samme sted: sammendrag, quizer, podkaster og flashcards. Og så Ted, din studiekompis som svarer på alt du lurer på. Over 50 000 studenter studerer allerede her – bygget for at du skal lære raskere og stresse mindre.