
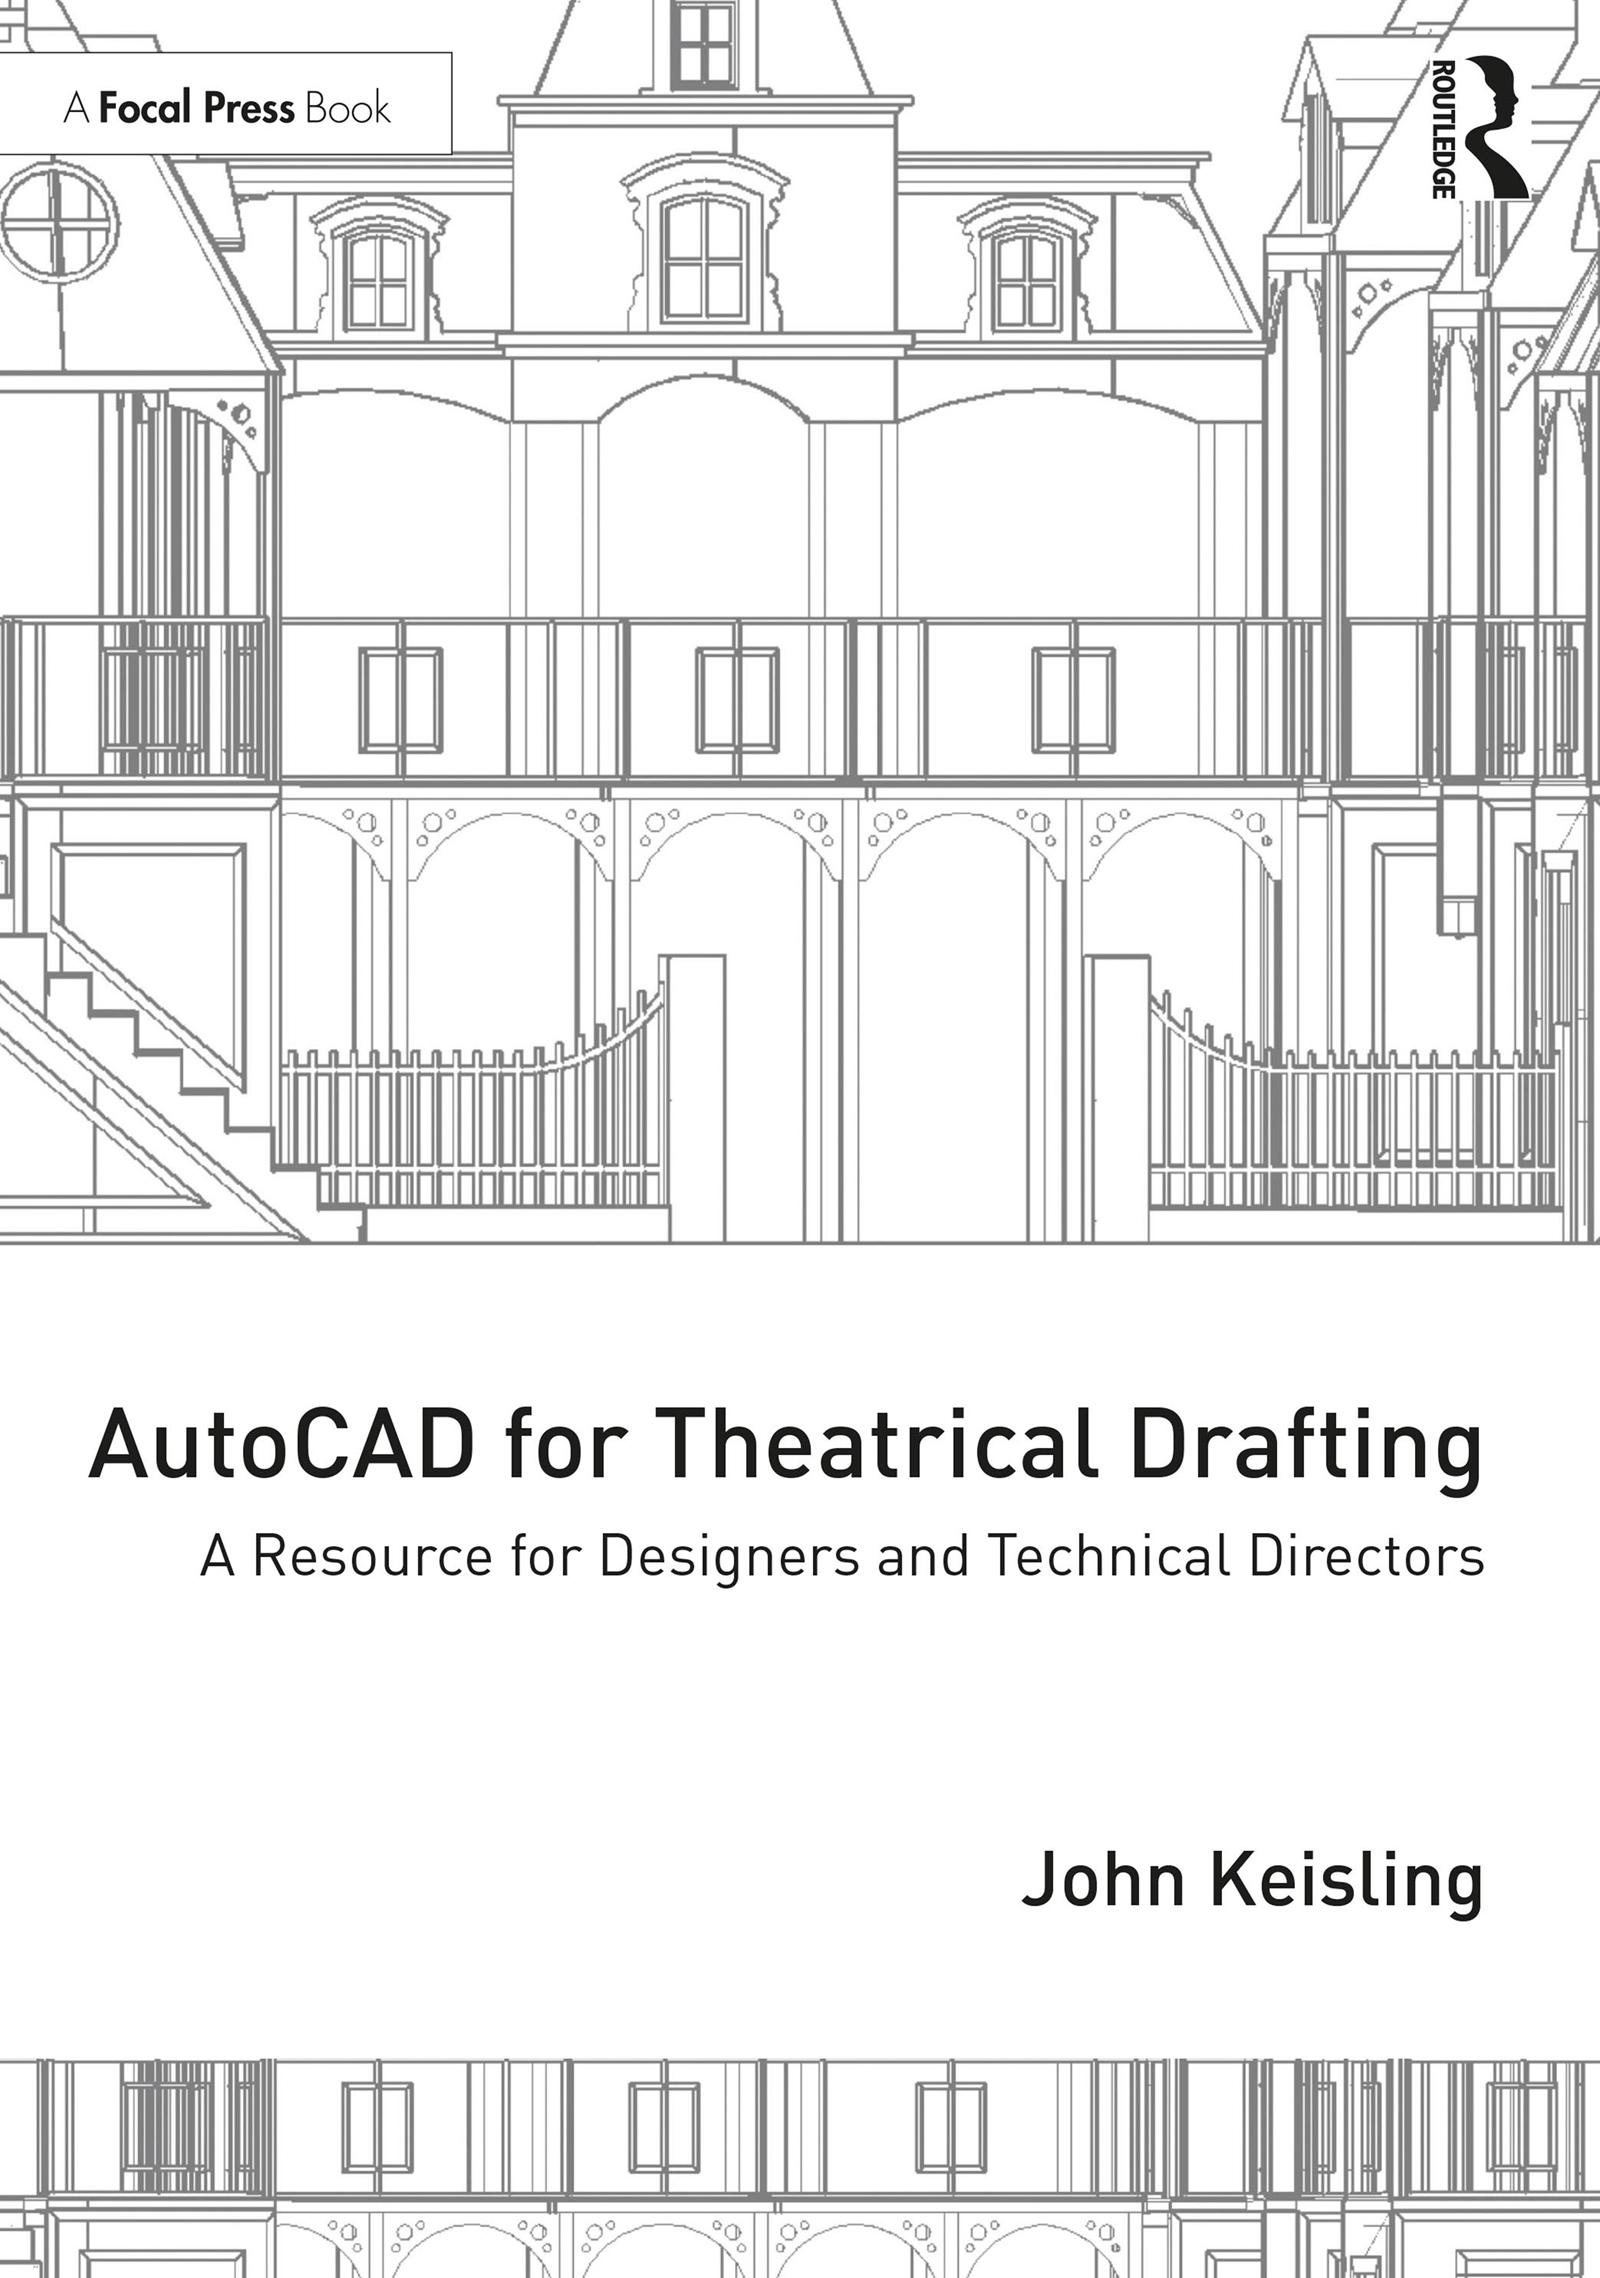
AutoCAD for Theatrical Drafting provides an introduction to the software AutoCAD, specifically focusing on how to navigate the commands most commonly used when creating design, construction and installation drafting plates for theatrical use.
Beginning with a step-by-step tutorial of how to download the program and a review of theatrical drafting standards, the text details commands used in 2D drafting and 3D modeling and how to create theatrical drafting plates using AutoCAD that meet those drafting standards. It also provides guidance on how to transition from 2D drafting to 3D modeling, how to use 3D models to create camera views and animations and how to use 3D models for production and engineering purposes.
Intended as a resource for the beginning and intermediate AutoCAD user, AutoCAD for Theatrical Drafting provides easy-to-follow instructions that readers can refer to while using the AutoCAD software.
Betaal eenvoudig met kaart, Klarna, Apple Pay of Google Pay. Niet tevreden? Je hebt altijd 14 dagen bedenktijd. Lees meer in onze voorwaarden. Heb je vragen, mail ons dan via hello@memmo.org.
Memmo maakt studeren makkelijker – waar je ook bent ter wereld. Wij brengen je cursusboeken en slimme studietools samen op één plek: samenvattingen, quizzen, podcasts en flashcards. En Ted, je studievriend die antwoord geeft op alles wat je je afvraagt. Meer dan 50.000 studenten studeren hier al – gebouwd om je sneller te laten leren en minder stress te geven.