
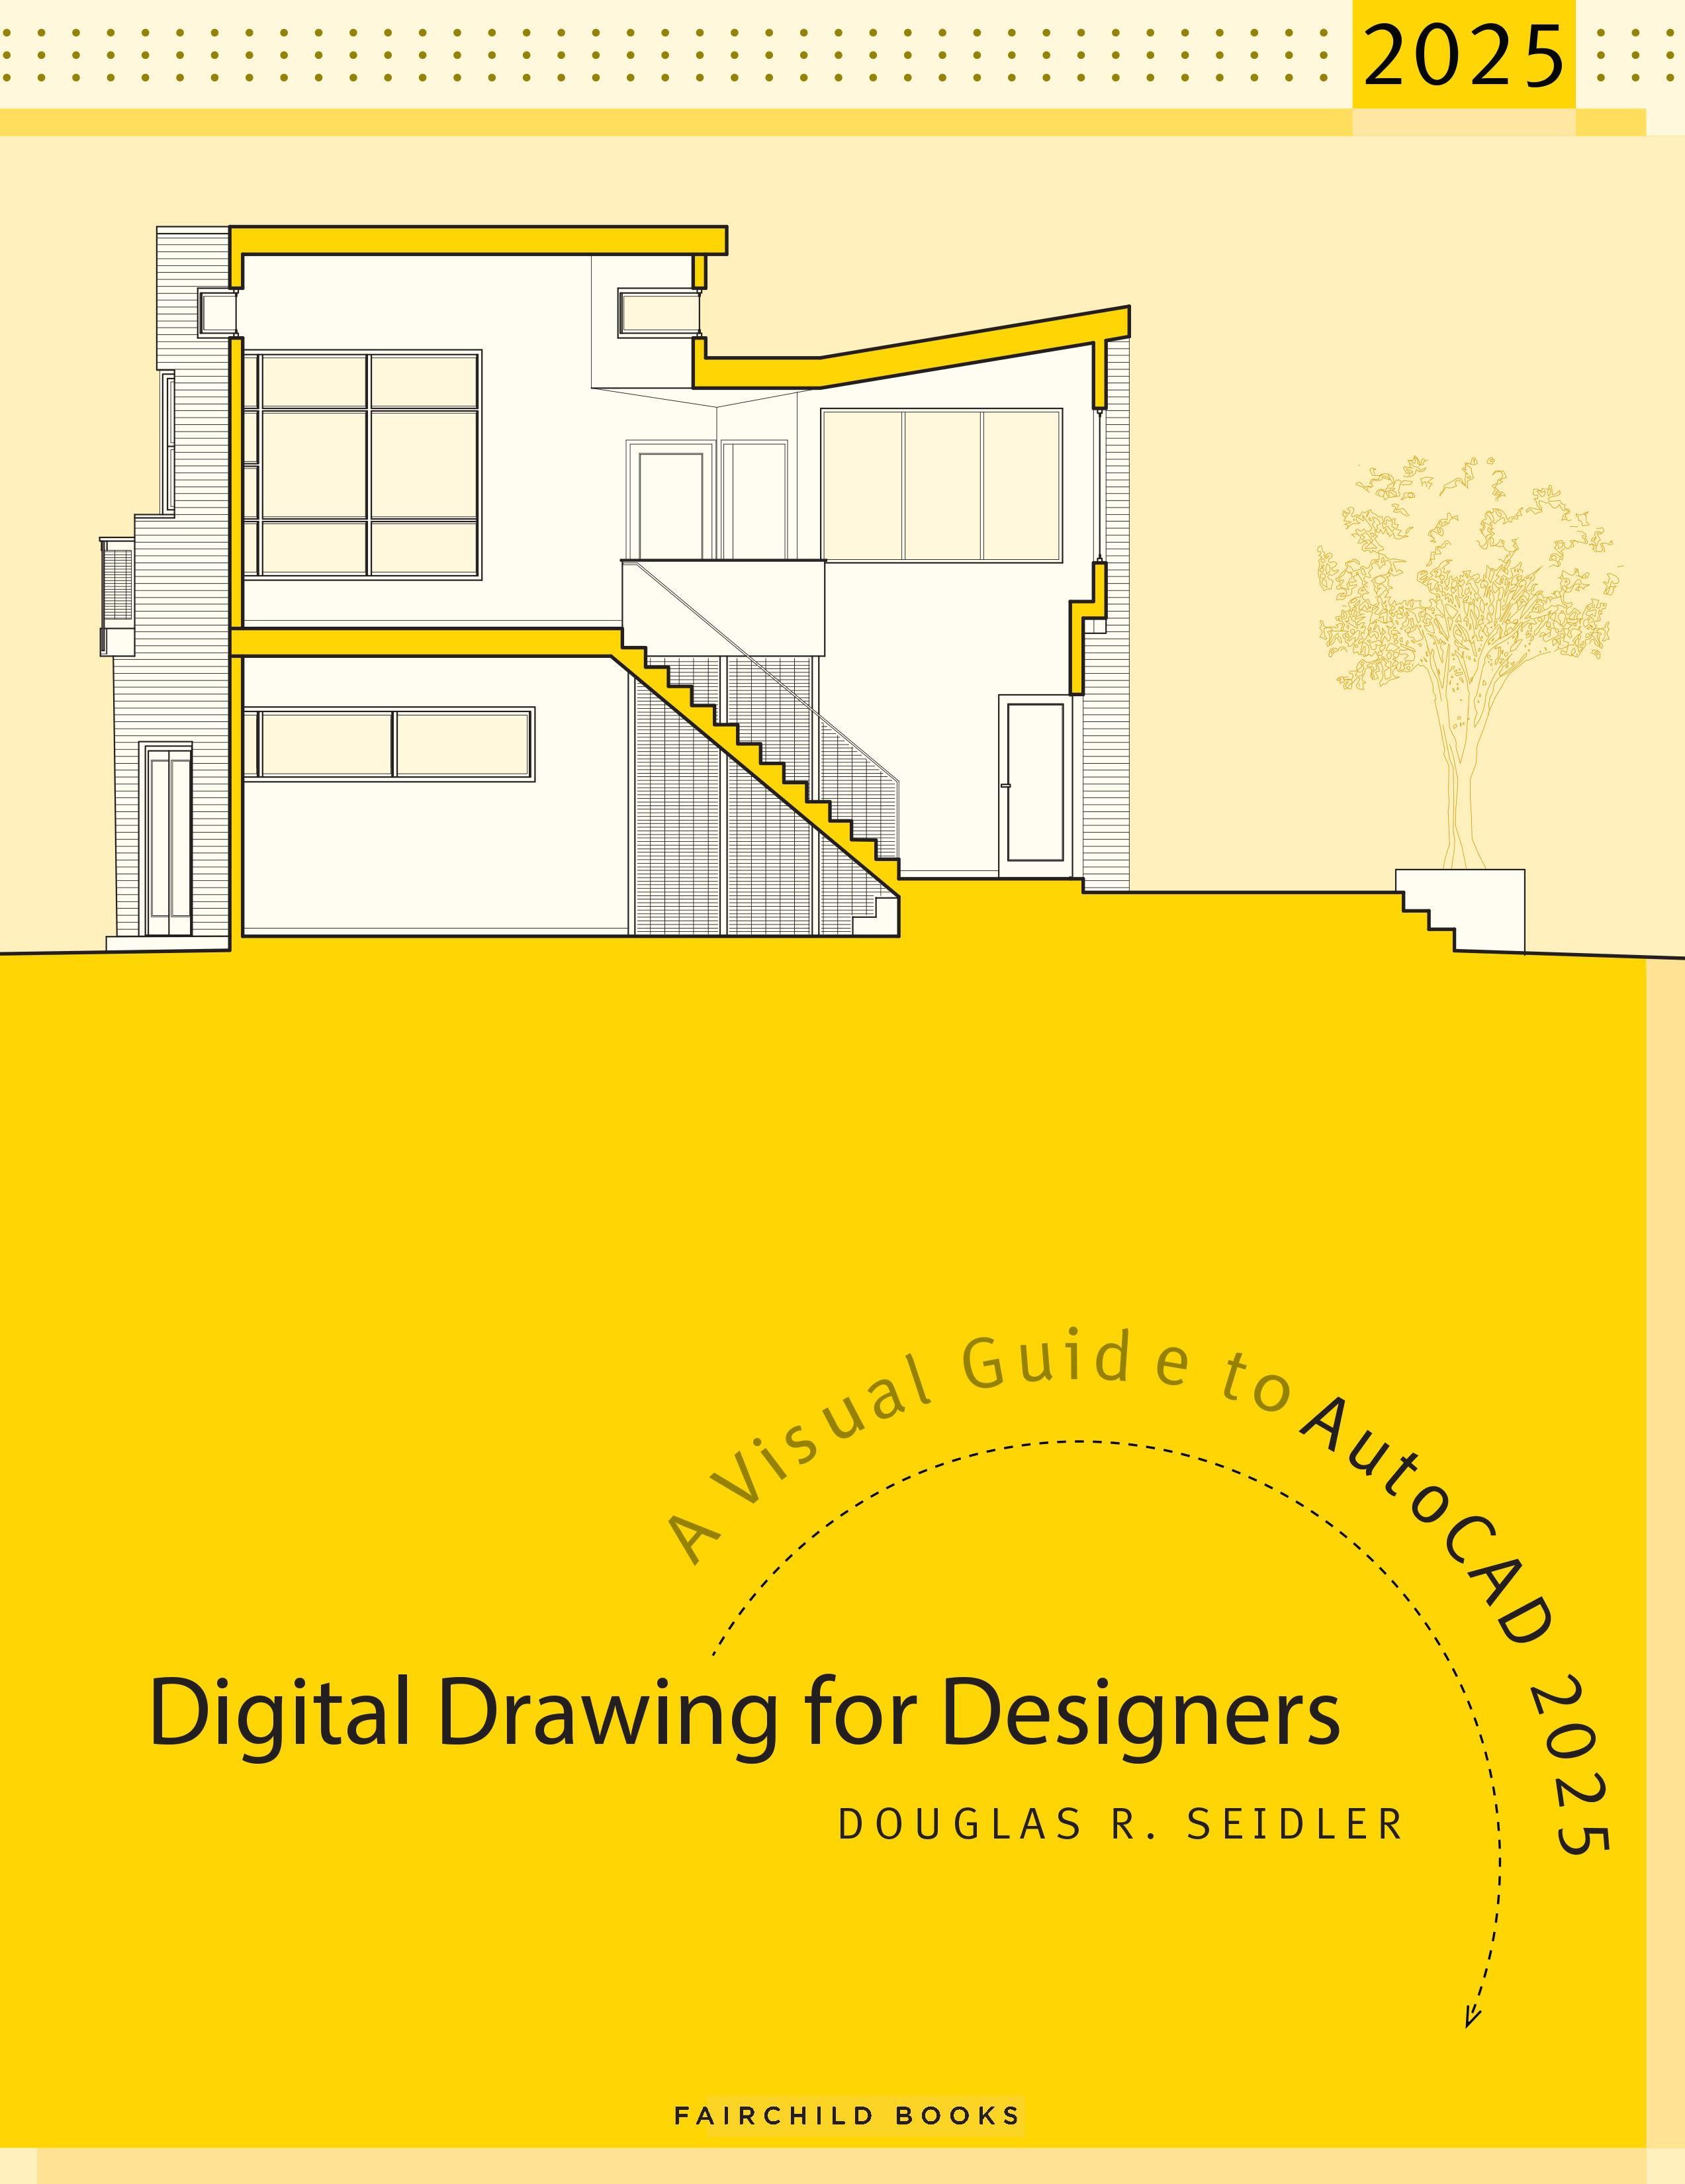
AutoCAD continues to dominate the two-dimensional drafting marketplace for architects and interior designers. Digital Drawing for Designers: A Visual Guide to AutoCAD 2025 is designed to help this community by using visual methods to lead to understanding.
Starting with the building blocks of drawing (lines, circles, and arcs), the book progresses through architectural graphic standards, enabling students to create presentation and construction drawings that effectively communicate their design ideas.
Advanced features such as annotative dimensions, annotative blocks, express tools, and linking drawings (XREFs) are also covered. Instructions are illustrated using language and concepts from manual drafting, facilitating a smooth transition to the digital environment for all designers, and showing just how your paper idea becomes a digital reality. Clear, concise, and above all visual, this AutoCAD guide gives you exactly what you need to become a pro at this program.
New to this Edition
-Instruction Graphics updated for AutoCAD 2025 features and user interface
-Additional instruction in early chapters with “real world” examples of the foundational tools which are currently taught in the abstract
-Additional instruction on using the AIA/National CAD standard for Layer names
-Improved instruction on creating blocks and dynamic blocks
-Updated chapter that shows changes to AutoCAD for Mobile, and AutoCAD for Mac
Starting with the building blocks of drawing (lines, circles, and arcs), the book progresses through architectural graphic standards, enabling students to create presentation and construction drawings that effectively communicate their design ideas.
Advanced features such as annotative dimensions, annotative blocks, express tools, and linking drawings (XREFs) are also covered. Instructions are illustrated using language and concepts from manual drafting, facilitating a smooth transition to the digital environment for all designers, and showing just how your paper idea becomes a digital reality. Clear, concise, and above all visual, this AutoCAD guide gives you exactly what you need to become a pro at this program.
New to this Edition
-Instruction Graphics updated for AutoCAD 2025 features and user interface
-Additional instruction in early chapters with “real world” examples of the foundational tools which are currently taught in the abstract
-Additional instruction on using the AIA/National CAD standard for Layer names
-Improved instruction on creating blocks and dynamic blocks
-Updated chapter that shows changes to AutoCAD for Mobile, and AutoCAD for Mac
Pages: 280
Catégorie: Arkitektur & Stadsplanering
e-ISBN: 9798765122709
Poids d'expédition: 1.2 kg
Expédié sous: 1-2 jours
Payez facilement par carte, Klarna, Apple Pay ou Google Pay. Pas satisfait ? Vous avez toujours une garantie de remboursement de 14 jours. En savoir plus dans nos conditions. Si vous avez des questions, envoyez-nous un e-mail à hello@memmo.org.
Memmo facilite tes études, où que tu sois dans le monde. On rassemble tes manuels de cours et des outils d'étude intelligents au même endroit : résumés, quiz, podcasts et flashcards. Et il y a Ted, ton compagnon d'étude qui répond à toutes tes questions. Plus de 50 000 étudiants étudient déjà ici – conçu pour t'aider à apprendre plus vite et à moins stresser.