
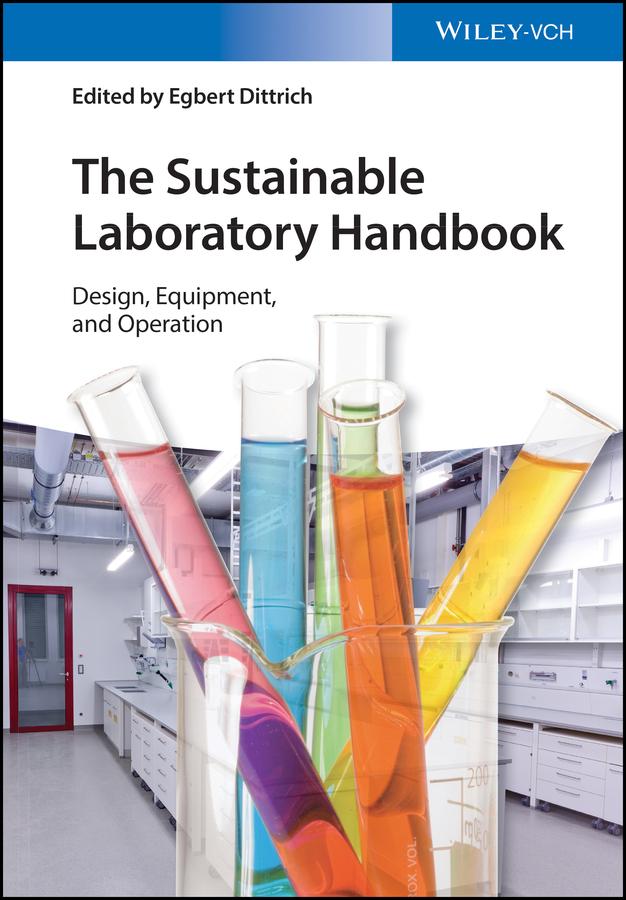
The first comprehensive guide to modern laboratory planning in ten years to address both construction and operating aspects.
Many of the 30 authors are affiliated with the European Association for Sustainable Laboratory Technologies (EGNATON), which has also endorsed this ready reference. This expert team covers the entire lifecycle of a laboratory facility, starting with the site layout and the planning of the building, followed by the planning of such areas as housing for laboratory animals, clean rooms and production facilities. The next section of the book deals with the installation of laboratory equipment, including storage and emergency facilities, while the final parts address safety and sustainability standards applicable to laboratories, as well as facility management and optimization during normal laboratory operation.
The relevant norms and standards are cited throughout, and examples from recent construction sites are also presented. Hundreds of photographs and drawings, many in full color, provide visual examples of the design and building concepts. As a result, readers will learn how to construct and maintain efficient and long-serving laboratory spaces with a minimum of maintenance costs and a maximum of safety.
An invaluable, practical guide for planners, builders and managers of chemical, biological and medical research laboratories of any size.
Many of the 30 authors are affiliated with the European Association for Sustainable Laboratory Technologies (EGNATON), which has also endorsed this ready reference. This expert team covers the entire lifecycle of a laboratory facility, starting with the site layout and the planning of the building, followed by the planning of such areas as housing for laboratory animals, clean rooms and production facilities. The next section of the book deals with the installation of laboratory equipment, including storage and emergency facilities, while the final parts address safety and sustainability standards applicable to laboratories, as well as facility management and optimization during normal laboratory operation.
The relevant norms and standards are cited throughout, and examples from recent construction sites are also presented. Hundreds of photographs and drawings, many in full color, provide visual examples of the design and building concepts. As a result, readers will learn how to construct and maintain efficient and long-serving laboratory spaces with a minimum of maintenance costs and a maximum of safety.
An invaluable, practical guide for planners, builders and managers of chemical, biological and medical research laboratories of any size.
Maksa helposti kortilla, Klarnalla, Apple Paylla tai Google Paylla. Etkö ole tyytyväinen? Sinulla on aina 14 päivän palautusoikeus. Lue lisää ehdoistamme. Jos sinulla on kysyttävää, lähetä meille sähköpostia osoitteeseen hello@memmo.org.
Memmo tekee opiskelusta helpompaa – missä päin maailmaa ikinä oletkin. Meillä yhdistät kurssikirjat ja fiksut opiskelutyökalut yhteen paikkaan: tiivistelmät, visat, podcastit ja muistikortit. Ja sitten Ted, opiskelukaverisi, joka vastaa kaikkeen, mitä ikinä mietitkin. Yli 50 000 opiskelijaa opiskelee jo täällä – rakennettu auttamaan sinua oppimaan nopeammin ja stressaamaan vähemmän.