
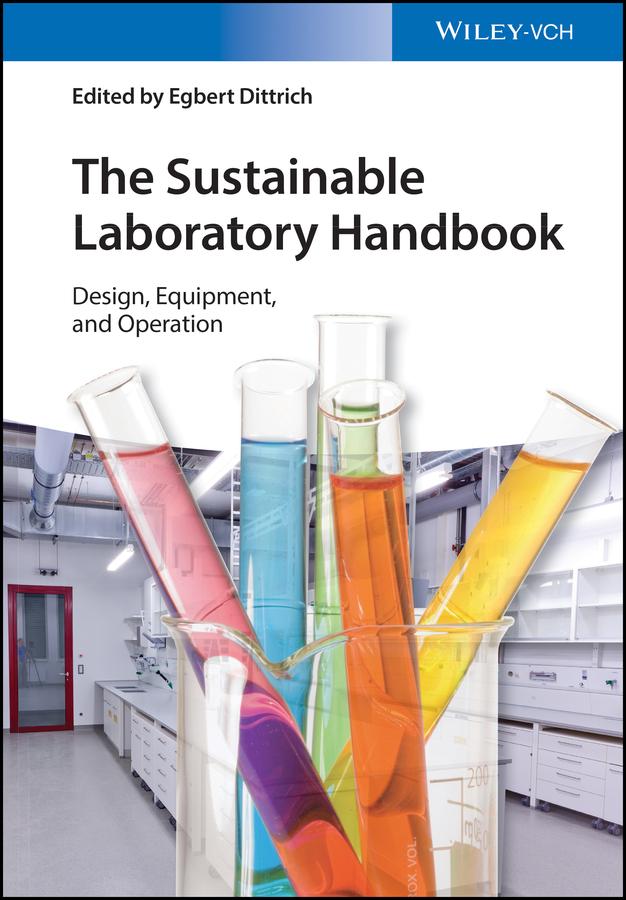
The first comprehensive guide to modern laboratory planning in ten years to address both construction and operating aspects.
Many of the 30 authors are affiliated with the European Association for Sustainable Laboratory Technologies (EGNATON), which has also endorsed this ready reference. This expert team covers the entire lifecycle of a laboratory facility, starting with the site layout and the planning of the building, followed by the planning of such areas as housing for laboratory animals, clean rooms and production facilities. The next section of the book deals with the installation of laboratory equipment, including storage and emergency facilities, while the final parts address safety and sustainability standards applicable to laboratories, as well as facility management and optimization during normal laboratory operation.
The relevant norms and standards are cited throughout, and examples from recent construction sites are also presented. Hundreds of photographs and drawings, many in full color, provide visual examples of the design and building concepts. As a result, readers will learn how to construct and maintain efficient and long-serving laboratory spaces with a minimum of maintenance costs and a maximum of safety.
An invaluable, practical guide for planners, builders and managers of chemical, biological and medical research laboratories of any size.
Many of the 30 authors are affiliated with the European Association for Sustainable Laboratory Technologies (EGNATON), which has also endorsed this ready reference. This expert team covers the entire lifecycle of a laboratory facility, starting with the site layout and the planning of the building, followed by the planning of such areas as housing for laboratory animals, clean rooms and production facilities. The next section of the book deals with the installation of laboratory equipment, including storage and emergency facilities, while the final parts address safety and sustainability standards applicable to laboratories, as well as facility management and optimization during normal laboratory operation.
The relevant norms and standards are cited throughout, and examples from recent construction sites are also presented. Hundreds of photographs and drawings, many in full color, provide visual examples of the design and building concepts. As a result, readers will learn how to construct and maintain efficient and long-serving laboratory spaces with a minimum of maintenance costs and a maximum of safety.
An invaluable, practical guide for planners, builders and managers of chemical, biological and medical research laboratories of any size.
Płać wygodnie kartą, Klarną, Apple Pay lub Google Pay. Nie jesteś zadowolony? Zawsze masz 14-dniową gwarancję zwrotu pieniędzy. Więcej przeczytasz w naszych warunkach. Masz pytania? Napisz do nas na hello@memmo.org.
Memmo ułatwia naukę – gdziekolwiek jesteś na świecie. U nas znajdziesz podręczniki i sprytne narzędzia do nauki w jednym miejscu: streszczenia, quizy, podcasty i fiszki. A do tego Ted, Twój kumpel do nauki, który odpowie na wszystko, co Cię nurtuje. Ponad 50 000 studentów już tu się uczy – stworzone, byś uczył się szybciej i mniej stresował.