
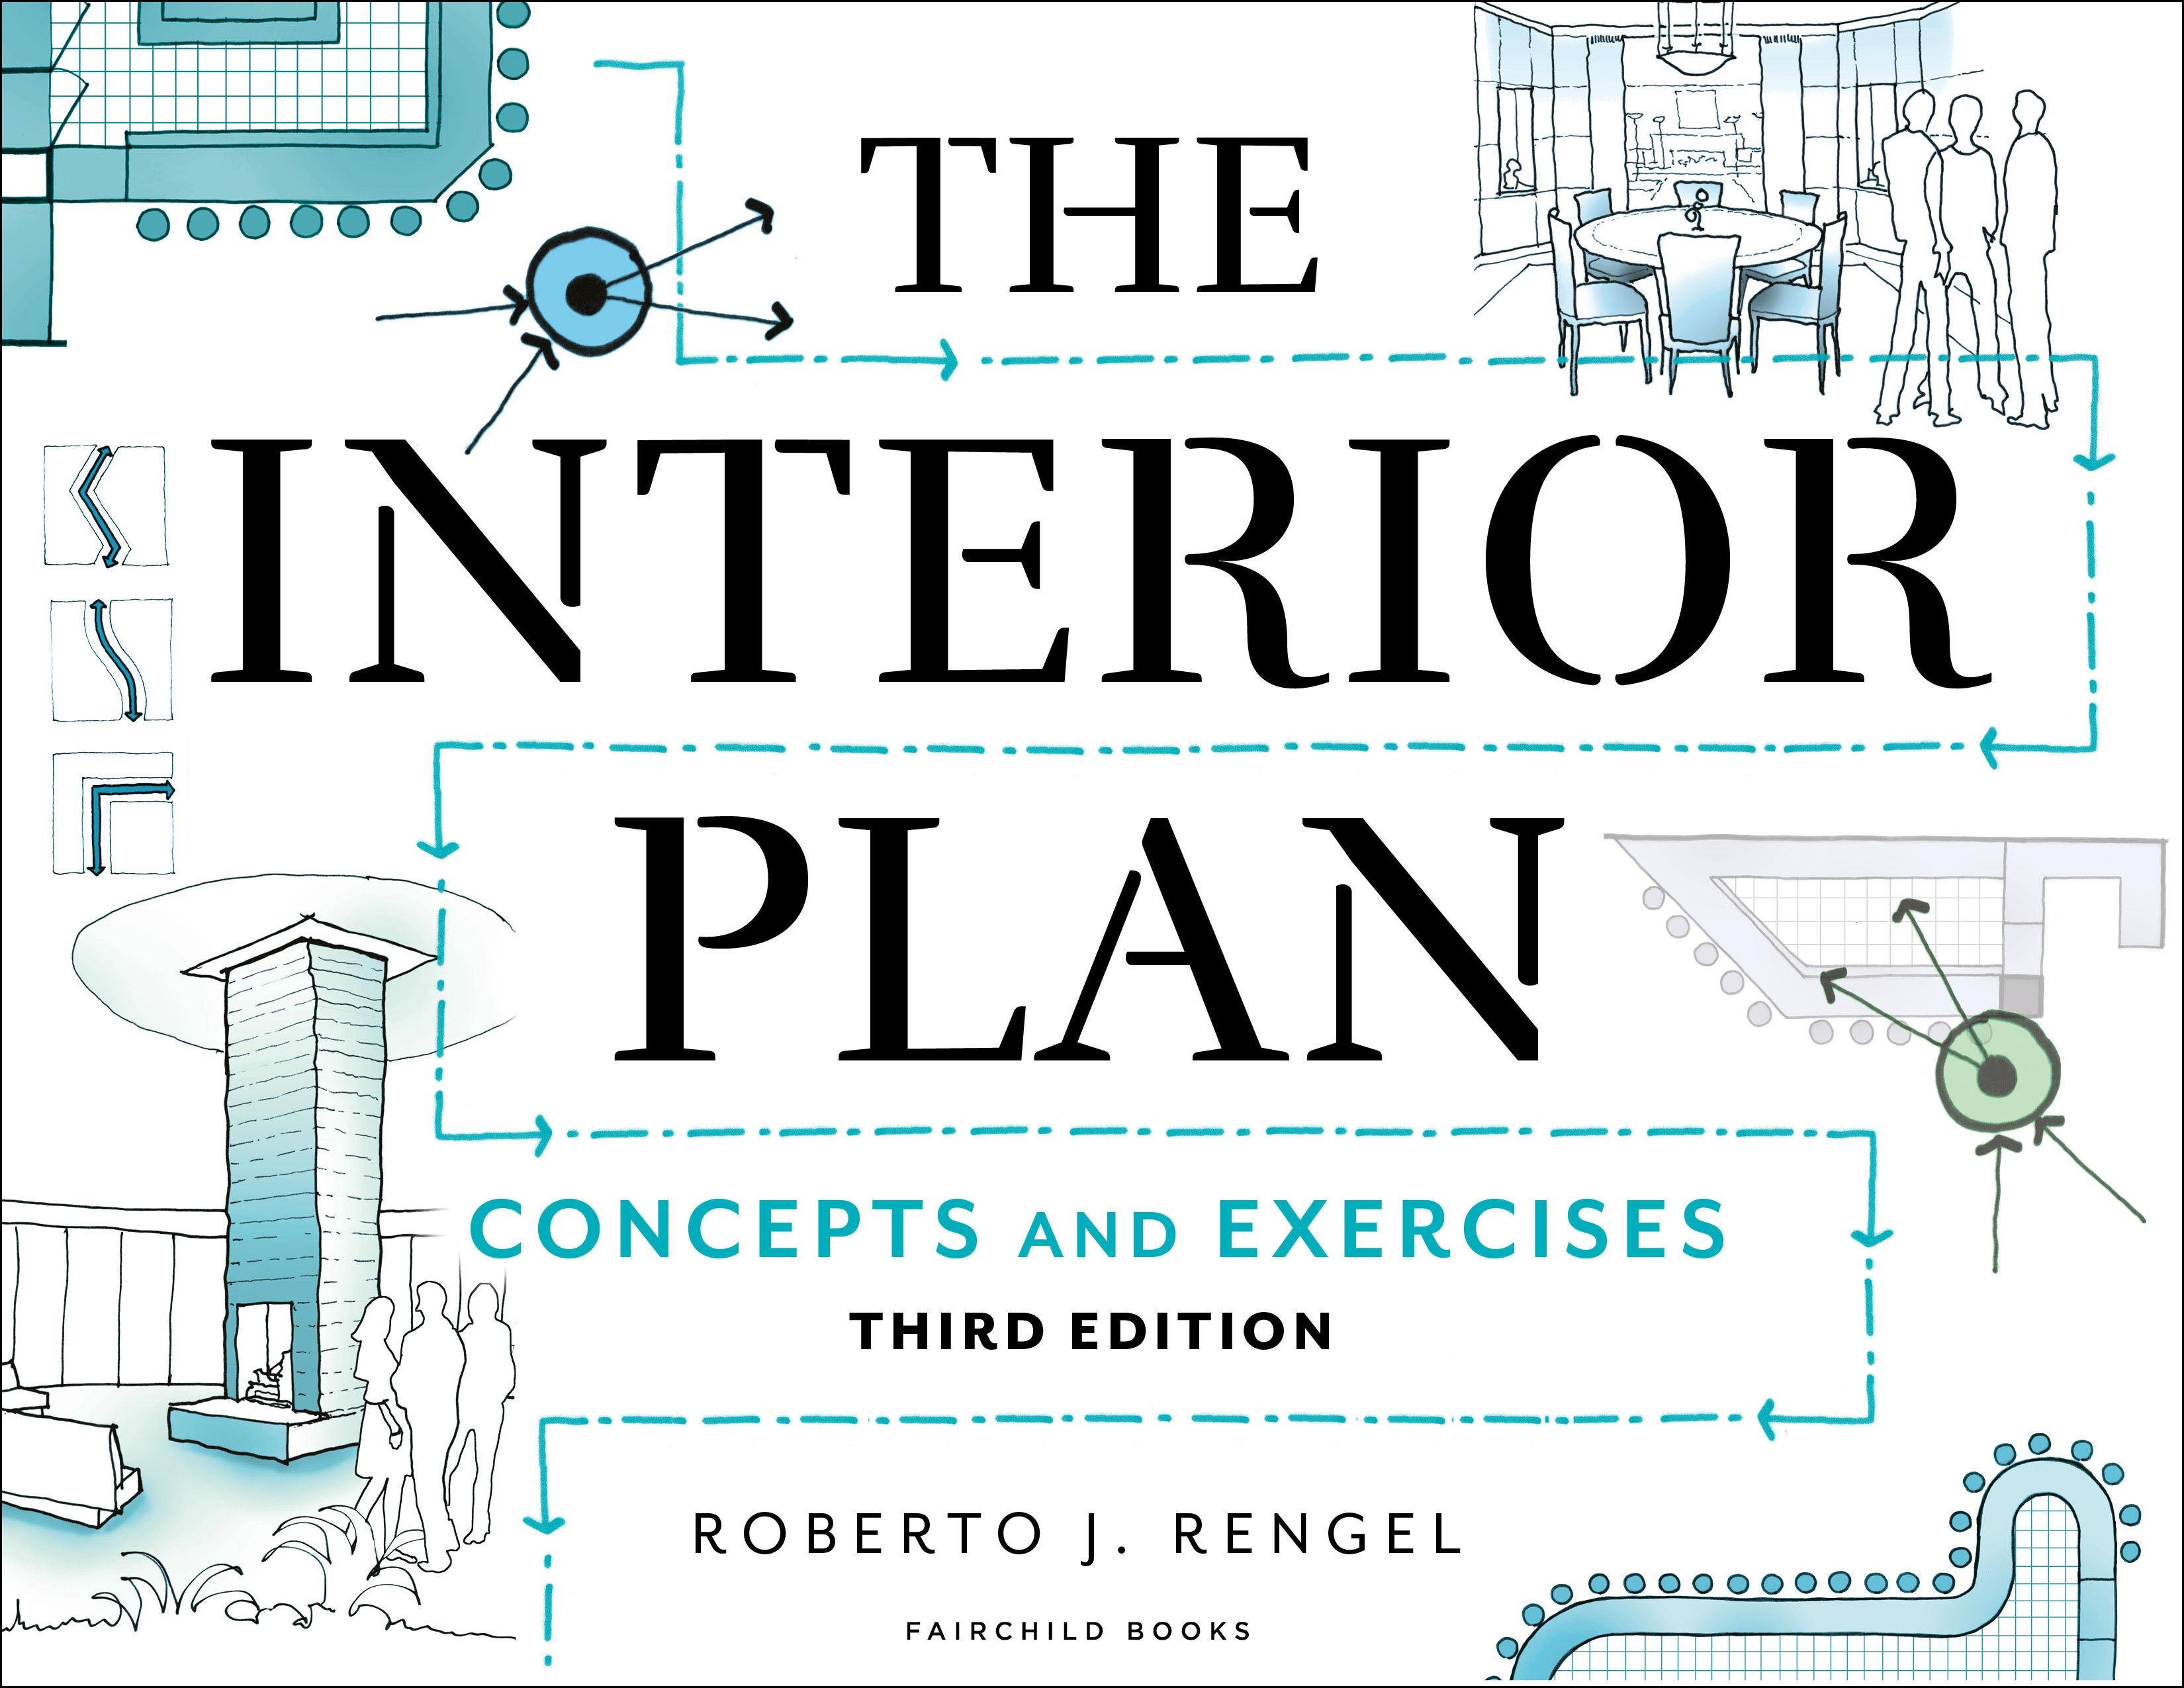
The Interior Plan is an introductory-level text introducing students to the process of interior design space planning. Topics include the design of effective spatial sequences, functional relationships among project parts, arrangement of furniture, planning effective circulation systems, making spaces accessible, and designing safe environments with efficient emergency egress systems. Exercises throughout the book facilitate learning by encouraging students to apply ideas and concepts immediately after reading about them. In the third edition, the author expands on the evolution of design ideas and how they affect interior environments and the people who use them, thinking sustainably, and how interior elevations and reflective ceilings affect the plan.
New to This Edition
-New and updated examples in residential, commercial, retail, and hospitality planning
-New spreads addressing interior elevations, reflected ceiling plans, and interior planning for sustainability
-New pedagogical features in every chapter, including learning objectives, discussion questions, and key terms
Instructor Resources
-Instructor's Guide provides suggestions for planning the course and using the text in the classroom, supplemental assignments, and lecture notes
-PowerPoint® presentations include images from the book and provide a framework for lecture and discussion
STUDIO Features Include
-Download examples of common design pitfalls and how to avoid them
-Review concepts with flashcards of essential vocabulary and design strategies
New to This Edition
-New and updated examples in residential, commercial, retail, and hospitality planning
-New spreads addressing interior elevations, reflected ceiling plans, and interior planning for sustainability
-New pedagogical features in every chapter, including learning objectives, discussion questions, and key terms
Instructor Resources
-Instructor's Guide provides suggestions for planning the course and using the text in the classroom, supplemental assignments, and lecture notes
-PowerPoint® presentations include images from the book and provide a framework for lecture and discussion
STUDIO Features Include
-Download examples of common design pitfalls and how to avoid them
-Review concepts with flashcards of essential vocabulary and design strategies
Pagine: 368
Categoria: Arkitektur & Stadsplanering
e-ISBN: 9781501369698
Peso di spedizione: 1.2 kg
Spedito in: 1-2 giorni
Paga facilmente con carta, Klarna, Apple Pay o Google Pay. Non sei soddisfatto? Hai sempre 14 giorni per il rimborso. Leggi di più nei nostri termini. Per qualsiasi domanda, scrivici a hello@memmo.org.
Memmo rende lo studio più facile, ovunque tu sia nel mondo. Qui trovi i tuoi libri di testo e strumenti di studio intelligenti, tutto in un unico posto: riassunti, quiz, podcast e flashcard. E poi c'è Ted, il tuo compagno di studio che risponde a ogni tua domanda. Oltre 50.000 studenti studiano già qui: è stato creato per aiutarti a imparare più velocemente e a stressarti meno.