
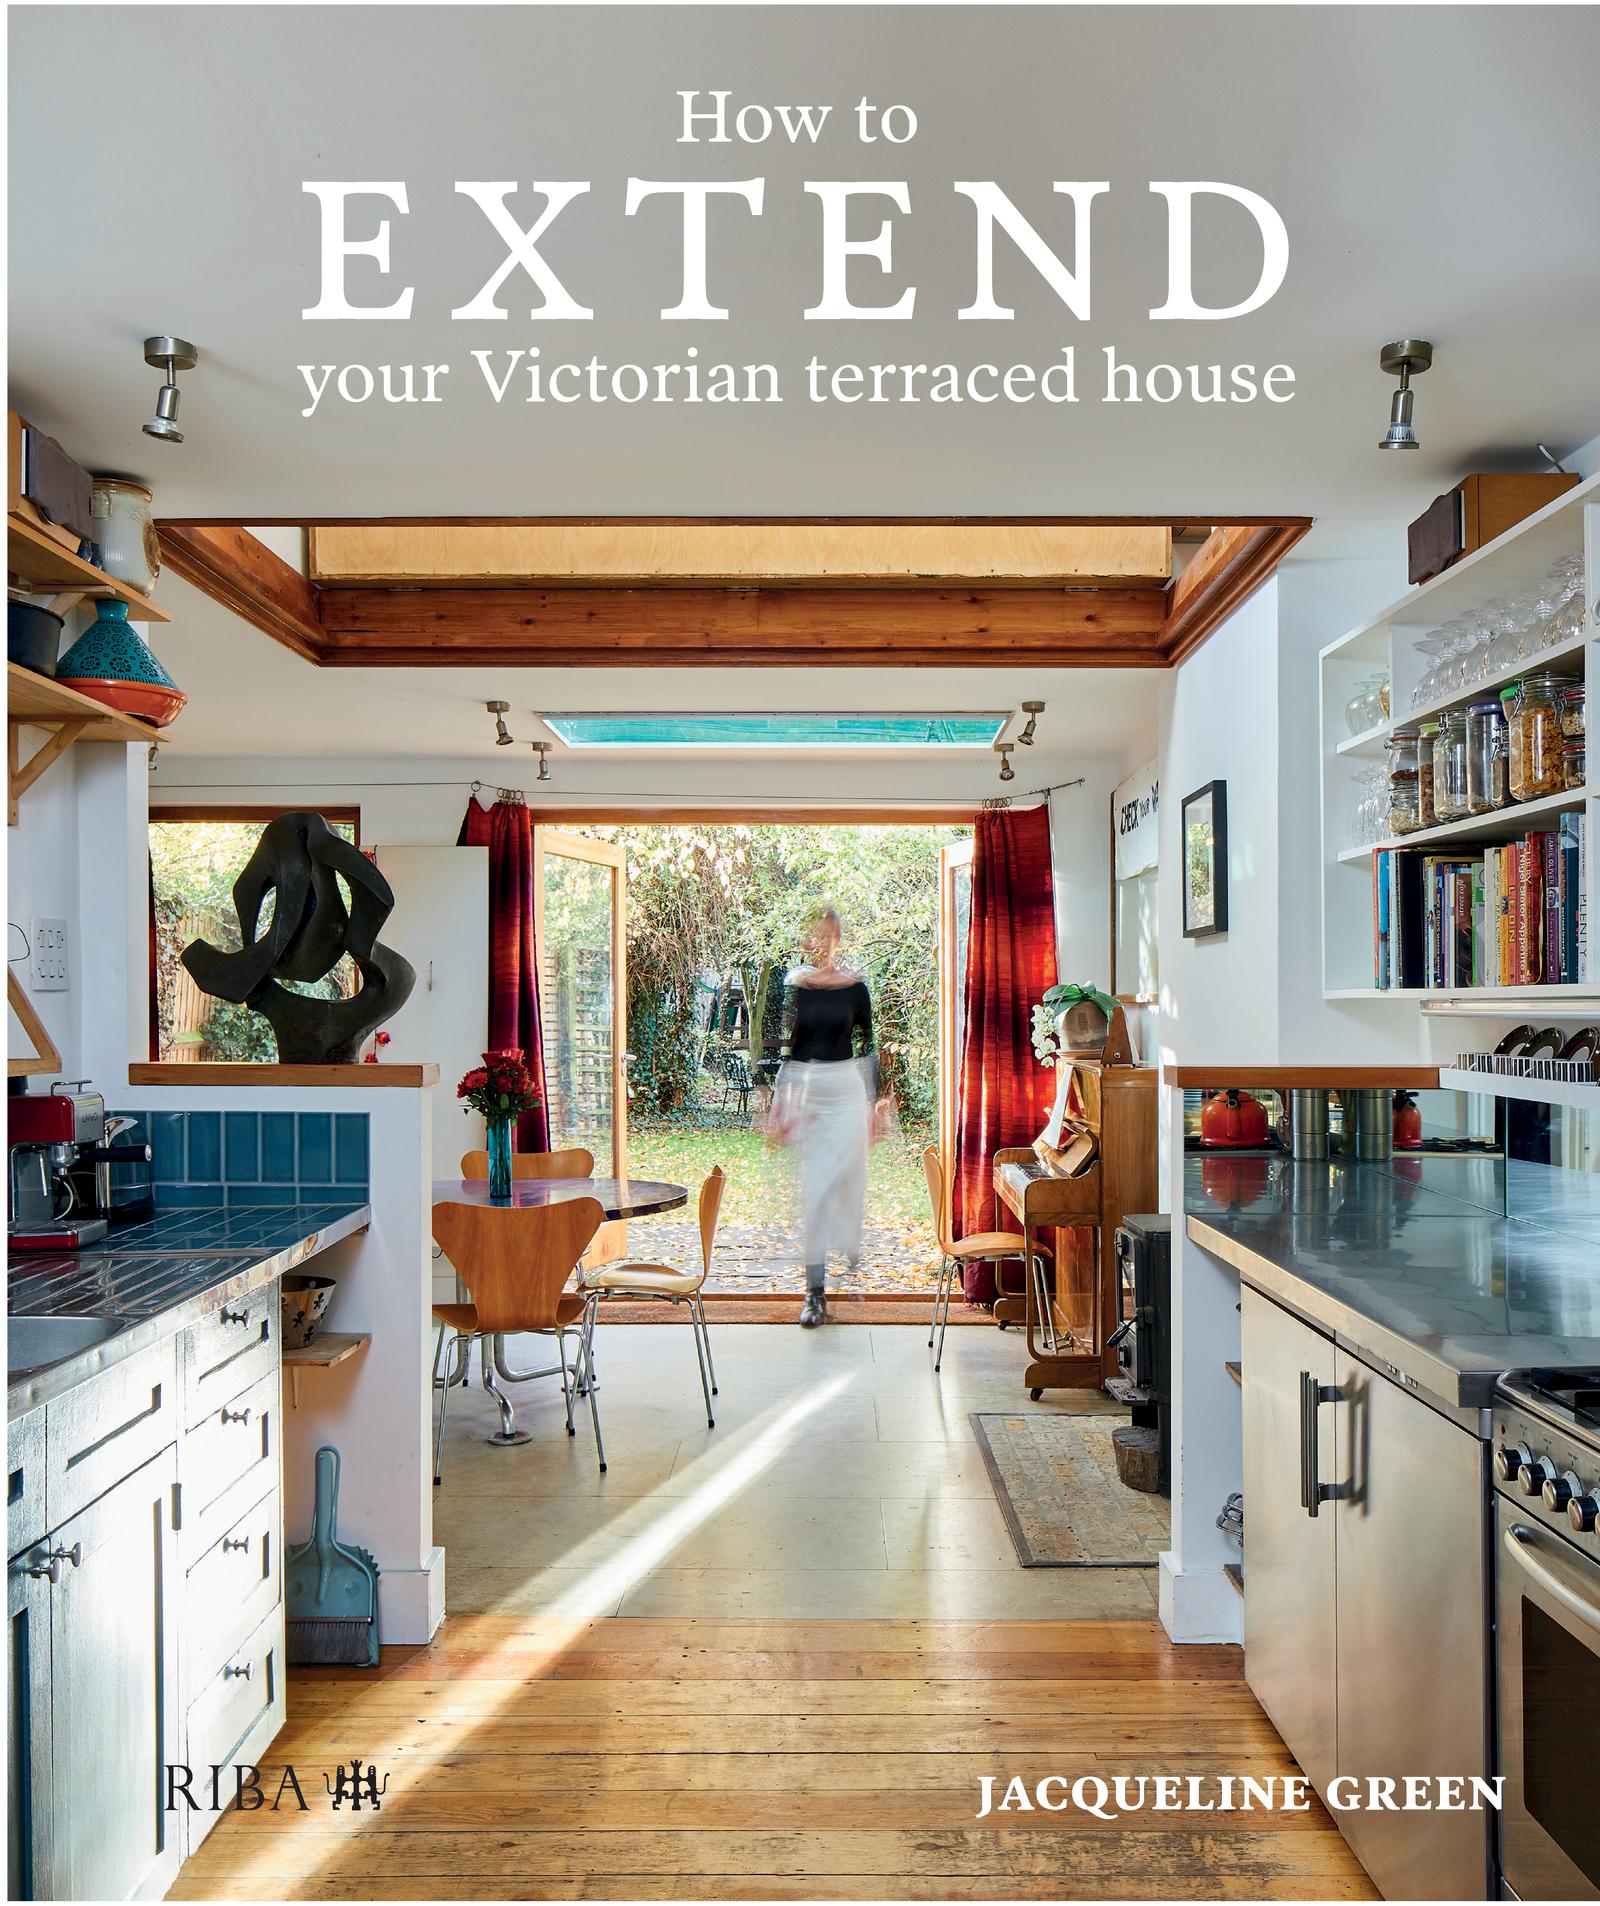
Brimming with design ideas, drawings and photographs of exemplary projects, this is a must-have, highly visual guide to extending a Victorian terraced house for designers, architects and homeowners.
An essential resource for designing and delivering a wide variety of extensions, it features case studies from the full gamut of nineteenth-century terrace house types. Detailed plans reveal, floor by floor, a range of options for extending and/or reconfiguring space. Colour-coded, before-and-after plans show at a glance which walls have been removed or changed in each option. This is complemented by extensive colour photography of realised, built work.
Ideas and inspiration are supplemented by practical guidance with ‘rules of thumb’ for design and key information on permitted development rights. All plans are drawn to scale, so that they may be measured from and used for planning any renovation project.
Covering different types of briefs and design solutions, this indispensable guide to renovating Victorian terraces features extensions, loft conversions, basements and interior remodelling. It contains over 150 floor plans and 100 full-page colour images.
Paga facilmente con carta, Klarna, Apple Pay o Google Pay. Non sei soddisfatto? Hai sempre 14 giorni per il rimborso. Leggi di più nei nostri termini. Per qualsiasi domanda, scrivici a hello@memmo.org.
Memmo rende lo studio più facile, ovunque tu sia nel mondo. Qui trovi i tuoi libri di testo e strumenti di studio intelligenti, tutto in un unico posto: riassunti, quiz, podcast e flashcard. E poi c'è Ted, il tuo compagno di studio che risponde a ogni tua domanda. Oltre 50.000 studenti studiano già qui: è stato creato per aiutarti a imparare più velocemente e a stressarti meno.