
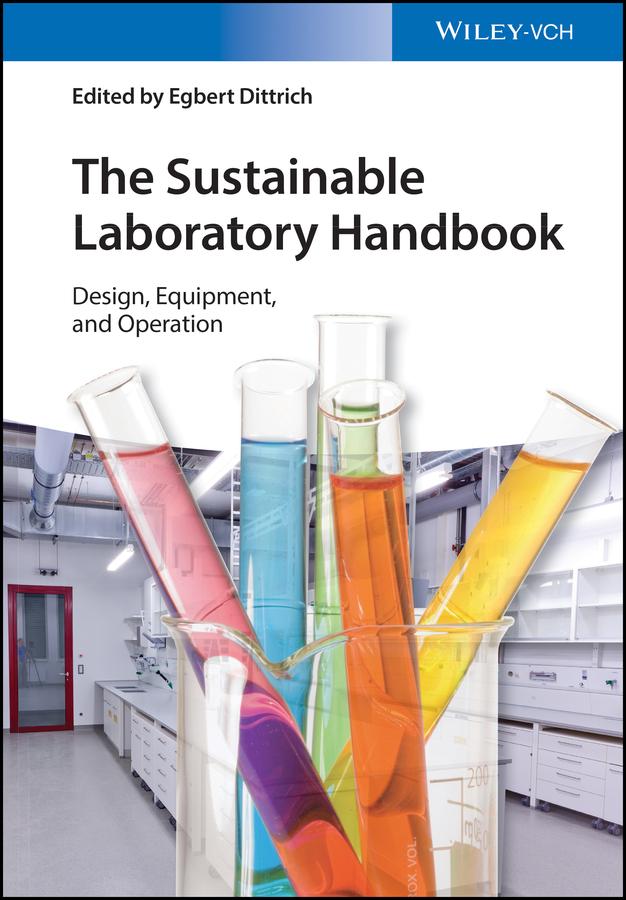
The first comprehensive guide to modern laboratory planning in ten years to address both construction and operating aspects.
Many of the 30 authors are affiliated with the European Association for Sustainable Laboratory Technologies (EGNATON), which has also endorsed this ready reference. This expert team covers the entire lifecycle of a laboratory facility, starting with the site layout and the planning of the building, followed by the planning of such areas as housing for laboratory animals, clean rooms and production facilities. The next section of the book deals with the installation of laboratory equipment, including storage and emergency facilities, while the final parts address safety and sustainability standards applicable to laboratories, as well as facility management and optimization during normal laboratory operation.
The relevant norms and standards are cited throughout, and examples from recent construction sites are also presented. Hundreds of photographs and drawings, many in full color, provide visual examples of the design and building concepts. As a result, readers will learn how to construct and maintain efficient and long-serving laboratory spaces with a minimum of maintenance costs and a maximum of safety.
An invaluable, practical guide for planners, builders and managers of chemical, biological and medical research laboratories of any size.
Many of the 30 authors are affiliated with the European Association for Sustainable Laboratory Technologies (EGNATON), which has also endorsed this ready reference. This expert team covers the entire lifecycle of a laboratory facility, starting with the site layout and the planning of the building, followed by the planning of such areas as housing for laboratory animals, clean rooms and production facilities. The next section of the book deals with the installation of laboratory equipment, including storage and emergency facilities, while the final parts address safety and sustainability standards applicable to laboratories, as well as facility management and optimization during normal laboratory operation.
The relevant norms and standards are cited throughout, and examples from recent construction sites are also presented. Hundreds of photographs and drawings, many in full color, provide visual examples of the design and building concepts. As a result, readers will learn how to construct and maintain efficient and long-serving laboratory spaces with a minimum of maintenance costs and a maximum of safety.
An invaluable, practical guide for planners, builders and managers of chemical, biological and medical research laboratories of any size.
Betal nemt med kort, Klarna, Apple Pay eller Google Pay. Ikke tilfreds? Du har altid 14 dages fortrydelsesret. Læs mere i vores vilkår. Har du spørgsmål, så send os en mail på hello@memmo.org.
Memmo gør det nemmere at studere – uanset hvor du er i verden. Hos os samler du dine kursusbøger og smarte studieværktøjer ét sted: resuméer, quizzer, podcasts og flashcards. Og så er der Ted, din studieven, der svarer på alt, du undrer dig over. Over 50 000 studerende studerer allerede her – bygget til at hjælpe dig med at lære hurtigere og stresse mindre.