
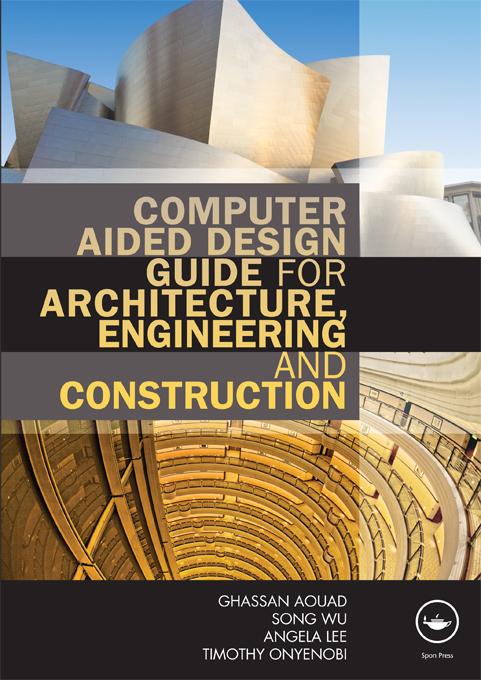
Recent years have seen major changes in the approach to Computer Aided Design (CAD) in the architectural, engineering and construction (AEC) sector. CAD is increasingly becoming a standard design tool, facilitating lower development costs and a reduced design cycle. Not only does it allow a designer to model designs in two and three dimensions but also to model other dimensions, such as time and cost into designs.
Computer Aided Design Guide for Architecture, Engineering and Construction provides an in-depth explanation of all the common CAD terms and tools used in the AEC sector. It describes each approach to CAD with detailed analysis and practical examples. Analysis is provided of the strength and weaknesses of each application for all members of the project team, followed by review questions and further tasks.
Coverage includes:
- 2D CAD
- 3D CAD
- 4D CAD
- nD modelling
- Building Information Modelling
- parametric design, virtual reality and other areas of future expansion.
With practical examples and step-by step guides, this book is essential reading for students of design and construction, from undergraduate level onwards.
Betal nemt med kort, Klarna, Apple Pay eller Google Pay. Ikke tilfreds? Du har altid 14 dages fortrydelsesret. Læs mere i vores vilkår. Har du spørgsmål, så send os en mail på hello@memmo.org.
Memmo gør det nemmere at studere – uanset hvor du er i verden. Hos os samler du dine kursusbøger og smarte studieværktøjer ét sted: resuméer, quizzer, podcasts og flashcards. Og så er der Ted, din studieven, der svarer på alt, du undrer dig over. Over 50 000 studerende studerer allerede her – bygget til at hjælpe dig med at lære hurtigere og stresse mindre.